
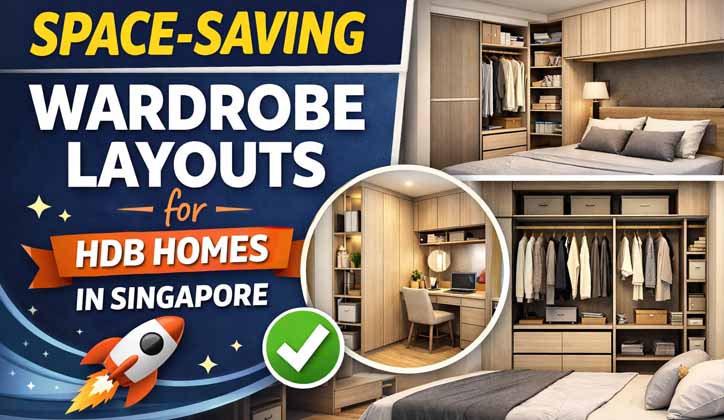
The size of bedrooms in HDB flats in Singapore is getting smaller day by day. Especially in new BTO flats, it becomes difficult to find space for a cupboard or wardrobe after installing a standard bed. My HDB bedroom is small. What wardrobe layout actually works?—This is our guide to answering this question. As experienced carpenters in Singapore, we know that with proper layout planning, even a small room can look much more spacious. In this blog, we will show you how space-saving wardrobe layouts for HDB homes in Singapore can increase both the storage and beauty of your room.
Why is wardrobe layout important in HDB bedrooms?
While working in HDB flats in Singapore, we noticed that global design doesn’t always work here. HDB flats in our country have certain limitations, such as narrow clearance, aircon ledges, and sometimes odd corners or bomb shelters.
Choosing the wrong layout can result in no space for opening doors or problems servicing the air conditioner. It is impossible to optimize a bedroom without proper wardrobe layout planning. Working to the inch in a 3-room or 4-room BTO flat is real carpentry.
Built-In vs Modular Wardrobes: Which is best in the Singapore context?
Many people get confused when buying a wardrobe for an HDB. Below is a comparison idea:
| Features | Built-In | Modular |
| Space optimization | Uses every inch of the room (Floor-to-Ceiling). | There are many gaps on the top and sides that accumulate dirt. |
| Accuracy | Fits according to the curved part of the wall. | Due to the standard size, it does not fit in many places. |
| Durability | The use of sustainable wood is possible in Singapore’s humid climate. | Material quality is often poor. |
| Design | Drawers and hangers customized according to your needs. | Pre-set internal layout. |
In our experience,custom wardrobes vs built-in wardrobes always come out on top in the debate because they convert dead space in the room into storage.
Top 5 Space-Saving Wardrobe Layouts for HDB
In our experience of carpentry in thousands ofHDB homes in Singapore, we have found that each layout solves a specific problem in the home. Not just aesthetics, but we design layouts that take into account every inch of your space, giving utmost importance to your daily use and storage needs.
Sliding Door Straight Wall Wardrobe
Sliding doorwardrobe HDB layout is the most popular for small bedrooms. When the clearance between your bed and wardrobe is very less, then sliding door works like magic. It does not require any extra space to open, which is ideal for small flats.
L-Shaped Wardrobe for Corner Space
Corners in a room often go unused. Using an L-shaped wardrobe HDB layout, you can turn the junction of two walls into a huge storage space. This is especially useful for master bedrooms where you need space for a dressing table.
Floor-to-ceiling layout
Even though our houses in Singapore are small, the ceilings are usually quite high. Using the floor-to-ceiling wardrobe HDB layout, we create storage all the way to the ceiling. On the upper shelves, you can store less essential items like suitcases or winter clothes.
Bridge Wardrobe
Bridge wardrobe BTO or overhead storage is a lifesaver for the tiny rooms of BTO flats. Here, the wall above the head of the bed is used as a wardrobe, leaving the floor space completely empty.
Open wardrobe or pole system
Many people are choosing a pole system wardrobe for a modern and minimalist look. It makes the room look bigger and is budget-friendly. However, it is better to do it in a walk-in closet style to avoid dust.
Sliding vs Swing Doors: Which is for you?
As carpenters in Singapore, we recommend that you measure the distance between your bed and wardrobe before choosing a door. Below is a comparison table to help you make your decision:
| Features | Sliding Doors | Swing Doors |
| Required space | Zero clearance is required. | At least 500-600 mm of free space is required. |
| Best use | Ideal for very small bedrooms. | Good for large rooms or walk-in closets. |
| Accessibility | The entire wardrobe cannot be seen at once. | The entire cabinet can be seen together by opening all the doors. |
| Durability and maintenance | It is important to keep the track clean. | The hinge is easy to adjust. |
Our verdict:If the distance from your bed to your wardrobe is less than 600mm, option for sliding wardrobe doors to save space.
Interior layout ideas that actually save space
The exterior design is useless if the interior decoration is not right. Include the following in your wardrobe interior layout ideas:
- Adjustable Shelves:This is what it takes to change the folds of clothes in the humidity of Singapore.
- Pull-out Trays:For jewelry or small items.
- Double Hanging Rods:Hanging shirts and pants separately saves half the space.
Wardrobe integration with study desk and vanity
In today’s work-from-home culture, the wardrobe with study desk HDB layout is very effective. Adding a wardrobe, a foldable desk and a small vanity mirror in the same carpentry unit makes the room look much tidier. It is a multi-functional solution that increases the productivity of BTO flats.
HDB rules, measurements and common mistakes
There are some technical things to keep in mind when doing carpentry in Singapore:
- Aircon Ledge:The wardrobe should not block the air conditioner pipe or access panel.
- Bomb Shelter:HDB regulations must be followed when drilling into the walls of a bump shelter.
- Ventilation:It is important to leave a small gap between the wall and the wardrobe to prevent fungus from growing.
Cost and resale value (ROI)
A good quality built wardrobe in Singapore can usually range from $3000 to $8000 or more per square foot, depending on thematerial for the wardrobe. However, remember that a good quality custom wardrobe increases the resale value of your home. Buyers always prefer a home with well-planned storage.
FAQs about Space Saving Wardrobe Layout
What is the minimum space required for a walk-in wardrobe in an HDB bedroom?
A comfortablewalk-in wardrobe requires a dedicated area of at least 4-5 feet wide.
What should be the ideal depth of a wardrobe?
Typically, in Singapore, we recommend a depth of 600mm (24 inches), but in very small rooms, it is possible to reduce this to 450mm if the hangers are placed sideways.
How much gap should be left between the bed and the wardrobe?
It is ideal to have a gap of at least 500mm to 600mm for walking.
Why is La Maison Carpentry your best partner?
Designing the perfect custom wardrobe in Singapore is not just a matter of woodworking; it is an engineering exercise. At La Maison Carpentry, we measure every corner of your HDB and create a layout that suits your lifestyle. Our carpentry team has years of experience in ensuring that your wardrobe is durable, beautiful and highly functional.
Visit ourBedroom Wardrobe Storage Cabinets page today and book a consultation for your dream bedroom.