
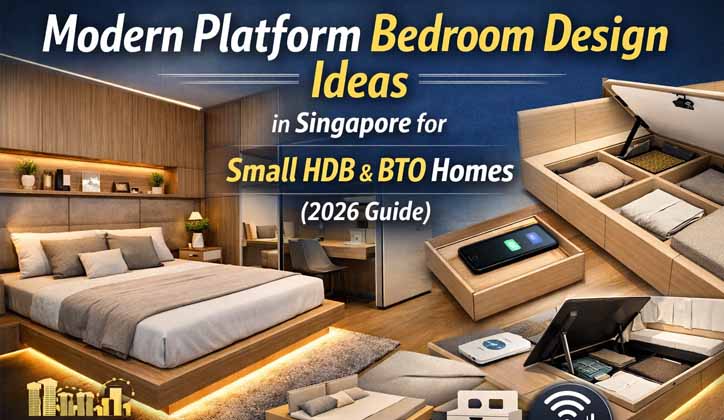
Singapore Housing Development Board (HDB) and Built-To-Order (BTO) flats present structural space limitations, often restricting traditional bedframe placement. Implementing a tailored Modern Platform Bedroom Design transforms constrained floor plans into high-utility, structurally optimized residential spaces.
La Maison Carpentry leverages architectural woodworking principles to manufacture custom platform beds. These structural installations resolve micro-living storage constraints, optimize residential floor-load distribution, and align with contemporary Singaporean interior design standards. This technical manual details the definitive 2026 spatial design methodologies, material classifications, and financial benchmarks for residential optimization.
Why Platform Beds Are Critical for Singaporean HDB & BTO Layouts
Modern Singapore BTO master bedrooms typically range from 9m²–12m², while common bedrooms often measure only 6m²–8m². A custom platform bed can recover 25–40% of otherwise unused floor-level volume through integrated drawers, hydraulic compartments, and full-length storage bays. For homeowners facing limited wardrobe space in compact HDB and condominium layouts, platform carpentry transforms sleeping zones into dual-purpose storage systems without increasing room footprint.
Statistical telemetry from Interior Trends Singapore indicates that 65% of Singaporean homeowners prioritize custom-engineered platform installations over pre-fabricated storage frames. This transition is driven by core architectural advantages:
- Maximized Vertical Spatial Density:Traditional bed frames create inaccessible sub-frame voids that collect particulate dust. Engineered platform beds utilize the structural room height to embed high-volume subterranean storage vaults.
- Monolithic Minimalist Aesthetics:The continuous lines of custom platforms eliminate visual clutter, projecting a expansive spatial illusion in rooms under 100 square feet.
- Integrated Structural Zoning:A single architectural platform unifies sleeping surfaces, study matrices, full-height wardrobes, and integrated lounge modules within a singular footprint.
- Precision Geometric Alignment:Custom carpentry matches asymmetrical perimeter walls, L-shaped alcoves, and structural structural pillars, reclaiming underutilized perimeter inches.
Top 7 Modern Platform Bedroom Design Architectures
Our master carpenters compile these seven high-performance layout templates engineered explicitly for Singapore’s premium residential transformations.
1. Floating Platforms with Integrated Motion-Sensor LED Matrix
Cantilevered structural engineering offsets the platform base inward by 10–15 centimeters, rendering an architectural floating illusion. Installing a recessed 3000K warm-white LED strip coupled with automated motion sensors provides ambient perimeter illumination, eliminating nighttime navigation hazards and visually widening the surrounding floor space.
2. Japandi-Style Tatami Platforms with Eco-Certified Low Profiles
Fusing Scandinavian functionality with Japanese minimalist design, this architecture utilizes low-slung, wider-than-mattress platforms wrapped in natural White Oak or Light Walnut veneers. Discover pricing variables for these organic configurations in our detailed Platform Bed Design Cost in Singapore.
3. Monolithic L-Shape Wardrobe & Bed Consolidation
Eliminating physical gaps between independent furniture pieces prevents dead spatial pockets. This design bridges the platform directly into floor-to-ceiling sliding wardrobes outfitted with copper-free silver mirrors to amplify internal light reflection.
4. Dual-Axis Storage: Heavy-Duty Drawers & Hydraulic Flip-Up Decks
Maximize subterranean space using a dual-axis structural blueprint. The exposed perimeter incorporates 60cm deep soft-close drawers for high-frequency wardrobe access, while the interior core employs German-engineered gas-lift hydraulics to lift heavy mattress foundations effortlessly. Learn more via our Platform Beds with Storage documentation.
5. Multi-Tiered Spatial Zoning for Studio Apartments
Studio apartments utilize stepped, multi-level platforms to delineate distinct living, working, and sleeping zones without constructing rigid physical partition walls. This retains natural daylight penetration across the entire flat footprint.
6. Headboard-Free Minimalist Decks with Acoustic Feature Walls
Replacing bulky wooden headboards with wall-to-wall upholstered fluted panels or acoustic fabric paneling optimizes lengthwise room dimensions by 5–8 centimeters while enhancing acoustic dampening inside the master suite.
7. IoT-Enabled Smart Platforms with Integrated Cable Raceways
Modern carpentry embeds technology directly into the wood framing. These smart beds incorporate flush-mounted Qi wireless charging pads, USB-C Power Delivery ports, and motorized pop-up electrical sockets, all routed through internal concealed PVC conduit raceways to eliminate external wire clutter.
Best Materials for Platform Beds in Singapore’s Humid Climate
La Maison Carpentry enforces rigorous material selection rules to ensure durability against Singapore’s high relative humidity:
- Formaldehyde-Safe Solid Plywood:We utilize multi-layered solid plywood cores that resist warping from moisture, outperforming generic MDF or particleboards.
- High-Pressure Laminates (HPL):Surface treatments feature anti-fingerprint, scratch-resistant HPL engineered to withstand chemical surface cleanings.
- Premium Soft-Close Hydraulics:Moving components integrate Austrian Blum hinges or heavy-duty gas struts rated for over 10,000 lift cycles.
Comparative Analysis: Bespoke Carpentry vs Retail Flat-Packs
| Engineering Metric | La Maison Carpentry Bespoke Platforms | Mass-Market Retail Beds (e.g., IKEA, Castlery) |
| Wall-to-Wall Tolerance | Zero-gap flush integration (Scribe-fitted to walls) | Fixed dimensions (Leaves 5–15cm dust gaps) |
| Storage Volume | 100% Internal volume optimization based on user needs | Pre-configured, shallow drawer capacity |
| Substrate Composition | Marine-grade plywood and balancing laminates | Low-density particleboard or commercial MDF |
| Structural Lifespan | 15 to 20+ Years structural integrity guarantee | 3 to 7 Years average before joint degradation |
Platform Bed Height Guide
A platform that is too high can make a compact bedroom feel cramped, while a platform that is too low may limit storage capacity. Most Singapore homeowners achieve the best balance between comfort and storage at heights between 350mm and 500mm. Recommended Platform Bed Dimensions for Singapore Homes
| Bedroom Type | Platform Height | Storage Depth |
|---|---|---|
| HDB Common Room | 300–400mm | 250–350mm |
| HDB Master Bedroom | 400–500mm | 350–450mm |
| Condo Bedroom | 350–500mm | 300–450mm |
| Studio Apartment | 450–600mm | 400–550mm |
Why Choose La Maison Carpentry for Premium Residential Upgrades
La Maison Carpentry operates as a premier bespoke carpentry facility in Singapore. Our end-to-end management structure delivers distinct engineering advantages:
- Artisan Woodworking Guild:Our permanent, in-house team of joiners executes millwork projects with millimeter accuracy across all edge-banding and locking joints.
- Direct Wholly-Owned Fabrication Plant:Operating an independent local factory eliminates external subcontractor margins, guaranteeing quality assurance and direct factory pricing.
- Enforced Price Transparency:Detailed itemized bills of quantities eliminate hidden surcharges, ensuring absolute fiscal clarity from initial quotation to final on-site installation.
Conclusion: Architectural Precision Over Spatial Compromise
Structural spatial limitations do not necessitate lifestyle compromises. A professionally engineered platform bed scales the luxury and functionality of your flat to hospitality-industry standards while concurrently appreciating the property’s long-term fixed asset valuation.
Initiate Your Bedroom Transformation Architectural Consultation
Ready to execute a custom solution for your HDB or BTO apartment? Access the La Maison Platform Bed Project Gallery to schedule a complimentary spatial planning session with our engineering consultants.
FAQs about Modern Platform Bedroom Design Ideas
Do customized platform beds cause bedrooms to appear visually smaller?
No. Implementing perimeter floating offsets and 3000K LED accent lines maximizes perceived visual volume. Utilizing the subterranean dead space for storage eliminates bulky external cabinetry, widening the accessible floor area.
Are custom platform beds ergonomically suitable for senior citizens?
Yes. Custom platforms allow precise deck-height adjustments (typically 45cm to 50cm from the finished floor level) to optimize knee-bending ergonomics. For seniors managing osteoarthritis, we eliminate low-profile designs to facilitate effortless sit-to-stand transitions.
Can standard pocket-spring mattresses be deployed on platform bases?
Yes. All international standard single, queen, and king-size pocket-spring or memory foam mattresses are compatible. Our carpenters engineer the structural deck height so that the final combined mattress-platform apex aligns perfectly with human ergonomic seating comfort.
What is the cost of building a bespoke platform bed in Singapore?
Bespoke platform carpentry costs in Singapore scale according to spatial footprint and hardware selection. Basic custom platform foundations start at approximately $25 per square foot, while integrated dual-axis hydraulic storage configurations range from $1,500 to $4,500 depending on structural scale.