BTO CARPENTRY · SINGAPORE
BTO carpentry.
For your new home.
Kitchen cabinets, wardrobes and built-in storage, planned around your flat. Explore our three 4-room packages, or tell us the carpentry you need.
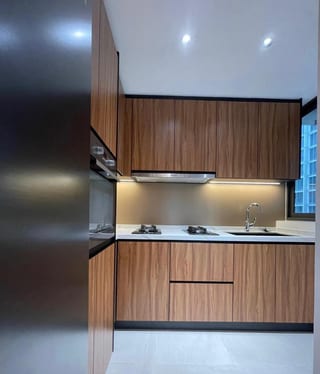
FROM OUR COLLECTIONA kitchen in wood tonesTHREE WAYS TO PLAN YOUR HOME
4-room BTO packages.
Each package combines carpentry with the listed painting, electrical and plumbing works.
Included in every package.
THE CORE ITEMS
Essential
$22,888
4-room package
Kitchen and master-bedroom cabinetry, with entryway and living-room storage.
- Kitchen cabinets
- 12 ft
- Full-height master wardrobe
- 6 ft
- Full-height shoe cabinet
- 4 ft
- TV console & simple backing
- 6 ft
Standard laminate and a quartz countertop allowance.
Plus the shared package inclusions Enquire about EssentialRecommended
MORE ROOM FOR EVERYDAY LIVING
Comfort
$31,888
4-room package
Storage across two bedrooms, with a study corner and a larger kitchen allowance.
- Kitchen cabinets
- 16 ft
- Master wardrobe
- 8 ft
- Common-bedroom wardrobe
- 6 ft
- Shoe cabinet
- 5 ft
- TV feature wall / console
- 8 ft
- Study table
- 5 ft
Standard laminate, quartz countertop and soft-close drawer runners.
Plus the shared package inclusions Enquire about ComfortMORE STORAGE AND FINISH CHOICES
Signature
$38,888
4-room package
Storage across three bedrooms, additional cabinetry and higher finish allowances.
- Kitchen cabinets
- 18 ft
- Full-height master wardrobe
- 10 ft
- Full-height bedroom 2 wardrobe
- 8 ft
- Full-height bedroom 3 wardrobe
- 8 ft
- Shoe cabinet
- 6 ft
- TV feature wall
- 10 ft
- Study table
- 6 ft
- Additional storage
- 8 ft
Premium laminate and a premium quartz / sintered-stone upgrade allowance.
Plus the shared package inclusions Enquire about SignatureThese package totals include the carpentry and listed renovation works. Your final quotation confirms the dimensions, specifications and inclusions. Works beyond the stated allowances are quoted separately.
Compare finishes and other worksMaterials, hardware and related works across the three packages.
| Item | Essential | Comfort | Signature |
|---|---|---|---|
| Kitchen cabinet height | Full-height where applicable | Full-height where applicable | Height to be confirmed |
| Kitchen sink and tap | Sink + basic tap | Sink + tap | Sink + tap |
| Laminate selection | Standard | Standard | Premium |
| Countertop | Quartz allowance | Quartz | Premium quartz / sintered-stone upgrade allowance |
| Soft-close hardware | Hinges | Hinges and drawer runners | Hinges and drawer runners |
| Electrical works | Basic | Enhanced | Enhanced |
| Plumbing | Basic connection | Basic kitchen plumbing | Plumbing |
| Bathroom accessories installation | Confirm separately | Included | Included |
| Ceiling fan installation | Confirm separately | Included | Included |
| Fluted feature option | Confirm separately | Confirm separately | Option; confirm allowance |
“Basic” and “enhanced” follow the supplied package descriptions. Point counts, fitting quantities, materials and worktop upgrade limits remain to be specified.
Additional carpentry and top-up ratesRates for carpentry beyond your selected package.
Extra quantities are quoted separately. These are the proposed package top-up ranges; the final rate depends on the agreed specification.
| Item | Rate |
|---|---|
| Kitchen cabinet (top or bottom) | $130–$150/ft |
| Wardrobe (sliding door) | $250–$270/ft |
| Full-height storage (swing door) | $240–$280/ft |
| TV console | $180–$220/ft |
| Study table | $130–$150/ft |
| Shoe cabinet | $230–$260/ft |
Package top-ups are listed separately from individual-service starting prices. Confirm the applicable scope, rate and inclusions for your items.
EXPLORE THE DETAILS
Ideas from our carpentry collection.

YOUR HOME, YOUR SCOPE
Only need a few pieces?
A kitchen, a wardrobe or a little more storage. Choose the items you need and we’ll prepare a quotation around your layout. Other flat types, resale, condo and landed homes are welcome too.
INDIVIDUAL CARPENTRY
Component prices.
A quotation for your home.
Start with the published rates below. We’ll itemise the carpentry you choose around your layout and requirements.
Kitchen cabinets
Starting from S$145 per foot run View kitchen cabinetsCasement-door wardrobes
Starting from S$240 per foot run View wardrobesTV consoles
Starting from S$125 per foot run View TV consolesShoe cabinets
Starting from S$230 per foot run View shoe cabinetsThese are starting rates for individual components. Ask us to confirm the dimensions, finishes, fittings and inclusions in your quotation. They do not set a total budget for your flat.
A STRAIGHTFORWARD PROCESS
From your layout
to your fitted carpentry.
Our sales office is in Woodlands, Singapore, and our own factory is in Johor, Malaysia.
- 01
Share your layout
Send your floor plan or room photos and the items you need.
- 02
Initial estimate
Review an estimate based on the information you share.
- 03
Site measurement
If the estimate works for you, we arrange an on-site measurement.
- 04
Final quotation
Finalise your carpentry scope, dimensions and quotation.
- 05
Installation
Fit the agreed cabinetry into your home.
BEFORE YOU START
A few useful answers.
Choosing your renovation route? Read our guide to a direct carpenter versus an interior designer for BTO.
Can I choose only some of the items?
Yes. Start with the kitchen, selected wardrobes or a specific storage item. Tell us what you need so your estimate reflects your own scope.
Are the packages for other flat types?
The listed packages are scoped for a 4-room BTO. For a different flat type, resale flat, condo or landed home, share your floor plan and desired items for a custom quotation.
What should I send to get started?
Your floor plan or room photos, flat type, key-collection timing and a short list of the carpentry you need. For a kitchen, an appliance list also helps.
How is the estimate finalised?
We prepare an initial estimate from the information you share. If it works for you, we arrange an on-site measurement and finalise the quotation.
How do I share my floor plan?
Start a WhatsApp conversation using our contact details to share your layout. You can also use the Contact page to introduce your project.
LET’S PLAN THE CARPENTRY
Your floor plan
is a good place to start.
Have your flat type, key-collection timing and the items you need ready. We’ll take the next step from there.