An HDB Executive Maisonette kitchen offers significantly more space, higher ceilings, and greater design flexibility than a standard HDB flat kitchen. These unique two-storey homes allow homeowners to create open-concept layouts, kitchen islands, walk-in pantries, and separate wet and dry kitchen zones. However, renovating an Executive Maisonette kitchen also requires careful planning because of its older plumbing system, structural wall restrictions, staircase integration, and HDB renovation regulations.
This comprehensive guide explains everything you need to know about HDB Executive Maisonette kitchen renovation, including layout ideas, renovation costs, HDB wall hacking rules, storage planning, material selection, and expert design tips. Whether you are modernising an original maisonette or planning a complete kitchen transformation, this guide will help you design a functional, durable, and beautiful kitchen that complies with Singapore’s HDB requirements.
What Makes an HDB Executive Maisonette Kitchen Different?
HDB executive maisonettes are two-storey public housing units originally built in the 1980s and 1990s. While they offer large floor space, high ceilings and layout freedom in the kitchen, they also come with challenges such as old utility pipes, load-bearing walls next to the stairs and specific structural boundaries.
Maisonette kitchens are not like typical modern flats. Most of the time, these two-storey units, built in the late 1980s to 1990s, have more than 130 to 180 square feet of space. This allows for separate wet and dry zones, an island or a walk-in pantry. However, since they are 30 to 40 years old, special care is required during renovation.
Key Characteristics of Maisonette Kitchens
- Larger Footprint:It has much more space than a typical flat, which allows for versatile use.
- Two-Storey Layout Connection:The kitchen is located on the ground floor and is usually connected to the stairs, dining area, or service yard.
- Older Plumbing and Gas Infrastructure:They are built according to old building codes, so renovations need to be done carefully before installing modern fittings.
- Renovation Flexibility:Open-concept or half-wall layouts can be easily created due to the large floor area.
- Vertical Storage Opportunities:Since the ceilings on the first floor are quite high, it is possible to build full-height cabinets up to the top.
Executive Maisonette vs. Standard HDB Kitchens
| Feature | Standard HDB Flat (3/4/5-Room) | Executive Maisonette |
| Average Kitchen Size | 70 – 110 sq ft | 130 – 190 sq ft |
| Layout Level | Single-level living space | Ground floor of a two-storey unit |
| Piping & Utility Age | Newer infrastructure (BTO/Young Resale) | Older cast iron/PVC pipes requiring careful rewiring |
| Ceiling Height | Standard 2.6m | Often 2.6m – 2.8m on the first storey |
| Layout Flexibility | Limited by tight square footage | High (Easily fits Islands, Dry Kitchens, & Pantries) |
| Proximity to Staircase | N/A | Direct architectural connection to main stairs |
Can You Renovate an HDB Maisonette Kitchen?
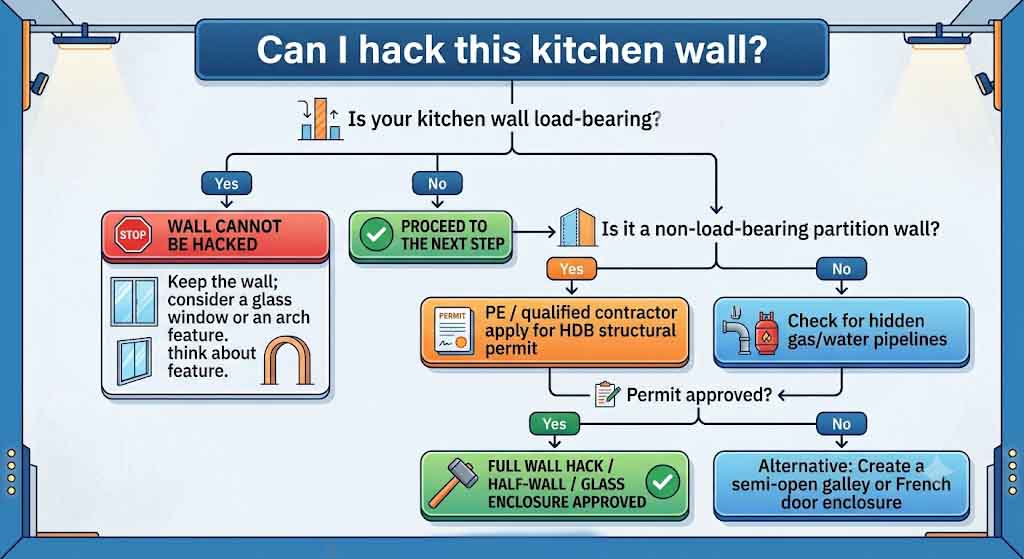
Yes, you can do a complete renovation of anHDB maisonette kitchen, but any structural changes mustrequire HDB permission. While the common dividing walls can be demolished, the load-bearing walls, main piling, gas pipes and main drainage stacks must remain unchanged.
Many homeowners want to buy a maisonette and tear down all the walls to create a huge open kitchen. However, HDB’s strict rules must be followed.
Key Rules & Structural Considerations
-
- Rules for breaking walls (Wall Hacking):You can only demolish non-load-bearing partition walls. Demolishing load-bearing walls that support stairs and upper floors is strictly prohibited. This requires permission from a Professional Engineer (PE) and HDB.
- Gas pipe connection:Gas pipes should only be moved by a City Energy registered gas service worker.
- Plumbing Obligations:The location of the main sewage stack cannot be changed. Even if the sink is removed, it must be removed while maintaining the specified drainage slope.
- Electrical load:In older maisonettes, electrical points may be 30A or 40A single-phase. Installing a heavy-duty induction hob, oven or dishwasher may require a special space power upgrade.
Before Choosing a Design, Measure These 8 Things
Incorrect measurements can increase the renovation budget. Before finalizing any design or cabinet drawing, it is necessary to measure the ceiling height, window position, direction of light, gas point, sink drainage, walkways, pillar positions, and stair junctions.
Essential Measurement Checklist
- Ceiling height:Measure the height in at least 3 different places in the house, as the ceiling of an old flat may be slightly uneven.
- Window clearance:Place the cabinet by calculating the window opening and the height of the handle.
- Natural light:Determine the cutting/prep area by looking at the direction the light is coming from.
- Gas pipe points:It is important to keep the main gas valve easily accessible so that it does not get stuck inside the cabinet.
- Sink and Drainage:Measure the distance from the main drain pipe to the sink so that there is no problem with water drainage.
- Walkway:Leave at least 900 mm (preferably 1000 – 1200 mm) of space between two cabinets or islands.
- Pillar thickness:Design custom cabinets based on the size of the pillars protruding from the wall.
- Stair junction:Calculate how much space is left between the stairs and the kitchen.
12 HDB Maisonette Kitchen Renovation Ideas
1. Open-Concept Layout
In anopen-concept layout, non-structural walls between the kitchen and living room are removed, creating an open and modern environment.
This layout is great for entertaining guests and increasing the amount of light. It also allows you to stay connected while cooking. However, the smoke from the hot pan can spread throughout the room. Avoid deep-frying every day and install an exhaust hood with a capacity of 1200+ m³/hr if you use it.
Estimated cost: $12,000–$22,000
2. L-Shaped Layout with Dining Nook
The L-shaped layout, created by combining two walls, allows for a breakfast bar or dining table to be placed in the empty space in the middle.
Best for medium and large families, this layout ensures maximum use of corner space and excellent workflow. However, using corner cabinets can be a bit difficult. Instead of making it into a very narrow kitchen, use the ‘LeMans’ pull-out rack for corner storage.
Estimated cost: $10,000–$18,000.
3. Dual-Counter Galley Kitchen
The galley layout, consisting of two parallel countertops facing each other, is the most efficient for quick cooking, according to professional chefs.
It is ideal for completing cooking tasks quickly with less effort and creating plenty of cabinets on both sides. However, it can be cramped if the walkway is less than 1000 mm. Avoid this if you want a kitchen for gatherings; add glass doors to one side cabinet to make the room look larger.
Estimated cost $11,000–$19,000.
4. U-Shaped Wrap-Around Kitchen
The U-shaped layout spanning three walls provides maximum counter space and storage.
This is best for large maisonettes where multiple people work together, as it doesn’t allow others to disturb the cooking. However, having two corners increases the cost of hardware. Avoid this if the width is less than 2.4 meters; use floating shelves on one side wall to maintain balance.
Estimated cost $14,000–$24,000.
5. Peninsula Layout
A peninsula counter attached to one side of the wall acts as a breakfast bar and space divider, like an island, in a small space.
This is best if you don’t have space for an island and want a nice separation between the kitchen and dining area. However, it only has one way of access. It is best to avoid this if you want two separate entrances. Leave a 250–300 mm overhang on the counter for comfortable seating.
Estimated cost $12,000–$20,000
6. Full-Sized Kitchen Island Centred
A completely separate kitchen island adds elegance to large open-concept kitchens and serves as a prep or breakfast table.
It is an excellent option for providing a luxurious look and convenience of using cabinets from all sides in an open-plan maisonette. However, it requires at least 1200 mm of free space around it and is also more expensive.Don’t build it if the width is less than 3.5 meters; add pop-up power sockets to it.
Estimated cost: $15,000–$28,000
7. Separated Wet & Dry Kitchen Zones
The double-zone layout features a closed ‘wet’ kitchen for heavy cooking and an open ‘dry’ kitchen for light snacks or coffee.
This is best if you don’t want to spread spicy and oily cooking fumes into the living room. However, installing two separate plumbing systems takes up more space and costs more. This is unnecessary for small families; use fluted glass sliding doors to create a nice look between the two zones.
Estimated cost $18,000–$32,000
8. Enclosed Wet Kitchen with Glass Partitioning
Using full-height glass walls or sliding doors, 100% of cooking smoke and odors are contained while maintaining natural light.
This is ideal for those who want the shine of an open kitchen but want to completely block the escape of oil and smoke. However, the oil stains on the inside of the glass need to be wiped off frequently. Avoid this if you’re on a tight budget; use tempered glass with an aluminum frame for durability.
Estimated cost: $13,000–$23,000.
9. Hidden Floor-to-Ceiling Walk-In Pantry
Hidden storage room behind cabinet doors, which keeps countertops clear by hiding dry foods and small appliances.
This is great for those who like a minimalist look and don’t want to see things on the countertop. However, it does take up some floor space. Avoid this if you have a long countertop; use motion-sensor LED lights inside for convenience.
Estimated cost: $14,000–$22,000.
10. Maxed Vertical Ceiling Cabinets
Building cabinets all the way up to the ceiling prevents dust from accumulating on top and increases storage capacity by about 30%.
This is the best solution for storing a large family’s many pots and baking utensils. However, you need a step stool to reach the top shelf. Don’t do this if you want a low-height, light visual; use hydraulic pull-down shelves for easy access to the top drawers.
Estimated cost $10,000–$18,000
11. Built-In Coffee & Beverage Station
Dedicated cabinet nook with separate sockets and water points for storing coffee maker, grinder and glasses.
For tea and coffee lovers, this provides a comfortable convenience without crowding the main cooking area in the morning. However, it reduces counter space by 600-900 mm. There’s no need to make it without drinking coffee; to avoid hassle, install a direct water filter pipeline during renovation.
Estimated cost: $8,000–$14,000.
12. Integrated Appliance Garage with Pocket Doors
A secret system for hiding an air fryer, toaster, or blender behind a cabinet’s pocket door after use.
This is ideal if you want to leave the countertop bare and plug in multiple electronics. However, its pocket door hardware is more expensive than regular doors. If you only have 1-2 appliances, this is not needed; install a waterproof socket bar inside.
Estimated cost: $9,000–$16,000.
You should consult an expert carpentry and layout planning team to re-design your kitchen. With the help of experienced professionals, yourHDB maisonette kitchen renovation will be perfect and will be completed in accordance with HDB regulations.
Kitchen Island vs. Peninsula
If your kitchen has at least 1200 mm of free space all around, choose a kitchen island. If the space is a little less, it would be wise to choose a peninsula attached to the wall.
| Features | Standalone Kitchen Island | Kitchen Peninsula |
| Required space | High (1200 mm clearance all around) | Medium (900-1000 mm clearance on 3 sides) |
| Average cost | $3,500 – $7,000 | $2,000 – $4,500 |
| Movement | 360-degree travel | One-way street open |
| Storage facilities | Very high (can be pulled out from all sides) | Medium |
| Social environment | Excellent (main center of the chat) | Good (separates dining and kitchen) |
| Suitable for whom | Completely open-concept maisonette | Semi-open or medium maisonette |
Best Storage Planning Framework
The Kitchen Storage Pyramid™ is a scientific method for organizing kitchen items based on usage. Daily, weekly, monthly, and infrequently used items are grouped into the correct height and drawers.
We can help you decorate your kitchen cabinets. Follow theKitchen Storage Pyramid:

The Kitchen Storage Pyramid Explained
- Level 1: Daily Use (Prime Zone – Waist to Eye Level)
- Items: Daily plates, bowls, cutlery, chef knives, cooking oil, salt/pepper, dishwashing soap.
- Location: First tier drawers right below the prep counter and eye-level dish drying racks.
- Level 2: Weekly Use (Secondary Zone – Knee to Waist Level)
- Items: Frying pans, pots, food storage containers, cutting boards, rice cooker, toaster.
- Location: Deep pull-out drawers directly underneath the hob and sink.
- Level 3: Monthly Use (Upper Reach Zone – Above Eye Level)
- Items: Baking sheets, blenders, air fryers, extra condiments, bulk rice bags.
- Location: Upper cabinet top shelves and pull-out tall pantry units.
- Level 4: Rare Use (Storage Peak – Highest/Lowest Zones)
- Items: Steamboat pots, Chinese New Year serving platters, turkey roasters, extra paper towels.
- Location: Top-most cabinets near the ceiling or above the refrigerator.
- Level 5: Hidden Storage (Utility Base – Floor Level)
- Items: Folding step stools, trash bag rolls, heavy-duty cleaning chemicals.
- Location: Plinth/kickboard drawers under base cabinets.
Best Materials for Singapore Kitchens
Durability and maintenance depend on material selection. Quartz and Sintered Stone perform best, depending on Singapore’s humid climate and cooking methods.
| Material | Heat resistance | Scratch resistance | Maintenance | Estimated cost (pfr) | Eligible users |
| Engineered Quartz | Medium (150°C) | More | Low (does not stain) | $120 – $220 | Those who want simple use and easy cleaning |
| Natural granite | High (250°C+) | Too much | Medium (requires selection) | $140 – $260 | Desi cooking using heavy pots |
| Sintered Stone | Extreme (300°C+) | Extreme | Low (stain and scratch free) | $140 – $260 | Premium kitchen, strict high-heat cooking |
| Compact laminate | Medium | Medium | Less | $75 – $120 | For a limited budget |
| Solid Surface | Low (may burn) | Less | Medium (remodel possible) | $70 – $110 | If you want a smooth countertop without joints |
HDB Maisonette Kitchen Renovation Cost
In Singapore, renovating an HDB Executive Maisonette kitchen generally costs between $18,000 and $45,000+. The final price depends on the extent of wall hacking, custom carpentry length, countertop material choice, and rewiring complexity.
Comprehensive Cost Breakdown
| Scope of Work | Estimated Cost Range (SGD) |
| Hacking & Demolition Works (Walls, old tiles, built-ins) | 2,200 – 4,500 |
| Masonry & Tiling (Floor waterproofing, screeding, wall tiles) | 3,500 – 7,500 |
| Custom Carpentry (Base/Wall cabinets, soft-close hardware) | 6,500 – 16,000 |
| Countertops (Quartz / Sintered Stone / Granite) | 2,500 – 6,500 |
| Plumbing Works (New piping, sink installation, gas connection) | 1,200 – 2,200 |
| Electrical Rewiring (Power points, LED strip tracks, hob points) | 1,500 – 3,200 |
| False Ceiling & Lighting | 800 – 1,800 |
| Debris Disposal & Chemical Cleaning | 600 – 1,000 |
| TOTAL ESTIMATED RANGE | 18,800 – 42,700 |
FAQs about Maisonette Kitchen Renovation
Can I move my kitchen sink to a different wall in an HDB Maisonette?
Yes, you can move your sink, but it must remain within a reasonable distance from the main vertical sewage pipe stack. The drain pipe must maintain a minimum downward slope to allow water to drain freely. Moving it too far can cause frequent drainage chokes and violates HDB plumbing guidelines.
Can I install a built-in dishwasher in an older HDB flat?
Yes. You need to ensure three things: a dedicated $13\text{A}$ electrical point, a cold water inlet tap branch off your sink’s water line, and a dual-spigot sink trap to connect the dishwasher’s wastewater outlet hose.
Is it permissible to remove the wall between the kitchen and the staircase?
You can only remove this wall if it is a non-load-bearing partition wall. Many maisonette walls adjacent to the staircase house structural columns that support the upper floor bedrooms. A Professional Engineer (PE) must inspect the wall and endorse the permit application before HDB approves any hacking.
Can I extend my kitchen cabinets into the service yard?
Yes, in maisonettes where the service yard is integrated within the kitchen footprint, you can extend seamless cabinetry into this area. However, you must not obstruct access to the clothes drying rack area, gas meter, or window openings.
Why Homeowners Choose La Maison Carpentry
Renovating an Executive Maisonette kitchen demands precise execution, structural knowledge, and exceptional woodworking quality. At La Maison Carpentry, we bring years of direct experience navigating Singapore’s unique HDB housing layouts.
- Precise On-Site Measurements: We measure every corner, utility riser, and ceiling gradient to guarantee zero fabrication gaps.
- 3D Spatial Visualization: See your kitchen layout, material textures, and lighting setups before work begins.
- In-House Custom Carpentry: Built locally in our Singapore workshop using top-tier moisture-resistant materials and Blum soft-close hardware.
- HDB Regulatory Expertise: We handle PE endorsements, HDB hacking permits, and gas/electrical utility applications seamlessly.
- End-to-End Material Guidance: From sintered stone testing to laminate matching, we assist you in picking materials built for Singapore’s humid climate.
- Dedicated After-Sales Service: Comprehensive warranties give you complete peace of mind long after handover.
Ready to transform your home with a stunning HDB maisonette kitchen? Contact our team today for a spatial consultation and custom quotation.