
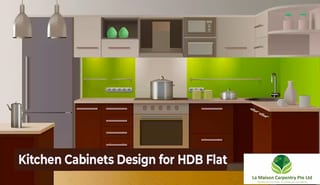
In 2026, kitchen cabinets design for HDB flat are all about maximizing space, incorporating smart storage, and reflecting personal style. Whether you live in a 2-room BTO or a spacious 5-room resale flat, choosing the right cabinet layout and finish is key to creating a modern, functional kitchen.
Best Kitchen Cabinets Designs for Each HDB Type
Kitchen cabinet designs also have to be different according to different room sizes in HDB flats. Here are the best cabinet design trends and ideas shared for every type from 3-room to 5-room and BTO, which will make your kitchen more functional and beautiful.
3-Room HDB Kitchen Design Ideas
In most 3-room Housing & Development Board flats, kitchen space is narrow, so every cabinet placement affects movement and storage. Instead of bulky overhead cabinets, many homeowners in Singapore now prefer slim-profile wall units combined with full-height pantry storage to maximize vertical space without making the kitchen feel enclosed.
A practical layout for smaller kitchens is the galley or compact L-shape configuration because it keeps the sink, hob, and fridge within a short working distance. This creates a smoother cooking workflow in tight spaces.
Helpful upgrades for small HDB kitchens include:
- Deep drawers instead of lower swing cabinets for easier access
- Pull-out spice racks beside the hob
- Full-height tall units for broom and appliance storage
- Quartz countertops with rounded edges for safety in narrow walkways
- Matte laminate finishes that hide fingerprints better than gloss surfaces
4-Room HDB Kitchen Design Ideas
Kitchens in 4-room HDB flats are relatively large, so the design can bring both functionality and style. A U-shaped layout or adding an island counter makes it easier to work. Slim cabinets, hidden storage and tech-savvy features are popular in 2026 design trends.
- U-shaped kitchens for better workflow.
- Smart Storage: Pull-out pantries, lazy Susans, and hidden drawers.
- Kitchen Island: A central island adds cooking, dining, and storage space.
- Integrated Appliances: Built-in ovens and fridges offer.
5-Room HDB Kitchen Design Ideas
A 5-room HDB flat comes with a large kitchen, so it’s possible to bring together storage, seating space and luxury finishes. You can add a walk-in pantry or island seating if you want. Marble finishes, gloss-coated cabinets and inbuilt appliances are very trendy now.
- Double Island or Large Pantry: For larger kitchens, you can increase storage and functionality by adding two islands or a spacious walk-in pantry.
- Luxury Finishes and Materials: Choose cabinets with marble countertops, solid wood, or high-gloss laminate finishes.
- Breakfast nook or dining space: You can create a small breakfast nook or casual dining space right in the kitchen.
2-Room BTO Kitchen Design
Kitchen in 2-room BTO flats is very small, so focus on foldable and multifunctional design. Spaces can be made larger and more functional by using modular cabinets, open shelves and light colors. Pre-made or custom fittings are also popular now.
- Modular and multifunctional cabinets: To ensure maximum utilization of small spaces, use modular cabinets that can be folded or moved as needed.
- Use of white or light shades: Use light colors on walls, floors, and cabinets, which will make the space look larger and more open.
- Slim profile appliances: Choose a small-sized fridge, integrated oven, or other compact appliance.
Renovating an Old HDB Kitchen
Improvements in function and safety are most important when renovating old HDB kitchens. Old tiles, thick cabinets and low lighting problems required a redesign. With modern finishes, reinforced hinges and LED lighting, the kitchen will look brand new.
- Waterproof Materials: Replace old wooden cabinets with waterproof boards or aluminum, which will last longer.
- Electrical and Piping Upgrades: Older kitchens often require electrical and piping system upgrades, which are essential for safety and functionality.
- Proper Ventilation: Install a modern kitchen hood or exhaust fan to ensure adequate ventilation.
- Safety features: Ensure soft-close drawers, rounded edge counters, and safe electrical connections to protect children.
Older HDB kitchens often require more than just cabinet replacement. Many homeowners combine cabinet upgrades with complete kitchen remodeling solutions to improve lighting, storage planning, plumbing, and workflow efficiency.
Final Tips for Choosing the Right Cabinet Design
Before designing a kitchen, consider your lifestyle—how often you cook, how many family members you have, and how much storage you need. Many choose cabinets based on style alone, but storage function and cleanliness are more important.
Good design requires a balance between style and functionality. Even a beautiful design is useless without adequate ventilation and lighting. Make sure that there is sufficient lighting while working in the kitchen.
Choosing the Right Materials and Finishes
Singapore’s humid climate plays a major role in cabinet durability. Materials that look attractive initially may start swelling, peeling, or trapping moisture after a few years if they are not suitable for daily cooking conditions.
Here’s how popular cabinet materials compare in real HDB usage:
| Material | Best For | Pros | Limitations |
|---|---|---|---|
| Laminate | Most HDB homes | Affordable, scratch-resistant, easy maintenance | Edge peeling can happen over time |
| Acrylic | Modern luxury kitchens | High-gloss premium finish | Fingerprints and scratches are visible |
| Aluminum | Heavy cooking households | Water-resistant and termite-proof | Industrial appearance |
| Solid Wood | Premium landed homes | Strong natural texture | Expensive and sensitive to humidity |
| KompacPlus | Compact modern kitchens | Water-resistant and slim-profile | Higher installation cost |
Many Singapore homeowners now combine laminate cabinet bodies with quartz countertops because the combination balances durability, appearance, and long-term maintenance cost.
Budget Planning for Kitchen Remodel
Kitchen renovation costs in Singapore vary based on cabinet material, countertop type, carpentry complexity, and electrical work. Many homeowners underestimate hidden costs such as dismantling old cabinets, rewiring, or upgrading water pipes in older flats.
Here’s a more realistic breakdown for HDB kitchen renovation projects:
| HDB Type | Estimated Cabinet Cost | Typical Scope |
|---|---|---|
| 2–3 Room BTO | S$5,000 – S$12,000 | Basic laminate cabinets, compact storage |
| 4-Room HDB | S$10,000 – S$25,000 | Quartz countertop, tall pantry, island feature |
| 5-Room HDB | S$20,000 – S$50,000+ | Premium finishes, custom carpentry, built-in appliances |
Additional costs may include:
- Quartz countertop upgrades
- Soft-close drawer systems
- Electrical rewiring
- Gas hob relocation
- Lighting installation
- Housing & Development Board renovation permit requirements
Before starting your renovation, it’s important to compare material quality, layout complexity, and carpentry scope. Working with an experienced kitchen remodeling contractor in Singapore can help prevent unnecessary renovation costs and space-planning mistakes.
FAQs about Kitchen Cabinets Design for HDB Flat
What kitchen cabinets are trending in 2026?
Matte finishes, slab fronts, hidden handles, and inbuilt storage solutions are trending in 2026.
Which kitchen layout is best for HDB?
L-shape, U-shape and galley style are effective layouts in small and medium flats.
What colors are best for small kitchens?
Light colors like off-white, beige and sandy gray make small kitchens look bigger.
Conclusion
Designing your HDB kitchen cabinets the right way can transform your cooking space into a stylish, practical hub. Whether you’re remodeling an old flat or setting up a new one, La Maison Carpentry offers everything from custom cabinets to bomb shelter covers and carpentry solutions for every part of your home.
Want expert help to create your dream kitchen? Contact us today!