
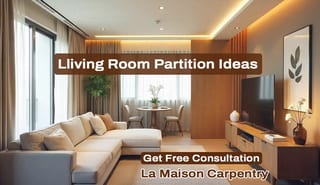
Modern living room partitions have become an essential design solution for Singapore homes, especially in compact HDB flats and condos where smart space planning matters. A well-designed partition can create privacy, improve storage, define functional zones, and maintain natural light without making the space feel cramped. From sleek glass dividers to custom wooden partitions with built-in storage, the right design can completely transform how your living room looks and functions while staying practical for everyday Singapore living.
Why Modern Partitions Are Essential in Singapore HDB & Condo Living Rooms
Living in Singapore means making the most of every square foot. With HDBs and condos embracing open-concept layouts, the need for smart space planning has never been greater. That’s where modern living room partitions come in — not just as dividers, but as design-driven solutions that enhance privacy, define zones, and maximize storage — all while preserving natural light and visual flow.
For families in 3- or 4-room HDB flats, a partition can create a dedicated study nook, separate a dining area, or even carve out a hidden prayer room — without building permanent walls. In larger condos, they add architectural interest and guide movement through open spaces.
At La Maison Carpentry, we’ve completed 1,014 successful projects across Singapore, including custom partitions perfected over more than a decade. As a local carpentry specialist, we understand the unique constraints of HDB regulations, ceiling heights, and compact layouts — and we design every piece to meet both aesthetic dreams and practical realities.
Whether you need a sleek glass divider or a storage-rich wooden partition, the right solution doesn’t just save space, it elevates your lifestyle.
Top 15 Modern Partition Design Ideas for Living Rooms in Singapore – 2026
In Singapore’s compact HDBs and stylish condos, a well-designed partition does more than divide space — it enhances light, adds storage, and elevates your home’s aesthetic. Whether you’re renovating a BTO or upgrading your condo, these 15 modern partition ideas blend functionality with elegance. From glass panels to custom carpentry, each solution is crafted to suit Singapore’s unique living needs — and many can be fully customized by La Maison Carpentry for a perfect fit.
1. Frameless Glass Partitions (Frosted/Transparent)
It is a completely frameless glass partition for a modern, weightless look that channels light and makes small spaces look bigger. It is very popular in HDBs in Singapore, especially where both privacy and light flow are important. Frosted glass can be used to create study corners or prayer rooms, where visibility is low but light is high.
- Materials used: Tempered safety glass (HDB-compliant), stainless steel track (if sliding)
- Convenience: Diffuses light, looks spacious, gives privacy (frosted), easy to clean
- Suitable home: 3-4 room HDB, BTO, condo, small apartment
- Visual tips: Place a color accent wall or LED lighting behind it to reflect the glass
2. Wooden Slats with Integrated Lighting
These are natural wood narrow panels that allow light and air to flow in, and add LED lighting to the back to create a dramatic ambience. It suits both modern and warm styles. It looks very beautiful especially when used between the living room and dining room or on the entry wall.
- Materials used: Solid wood or engineered wood slats, LED strip lighting, metal frame
- Convenience: Light and air movement, warm feel, function as design element, custom spacing
- Suitable home: BTO, HDB Renovation, Condo, Minimalist or Organic Modern Design
- Visual tips: Use gold or warm white LEDs on the back; keep slat spacing 3–5cm
3. Sliding Glass Doors (Pocket or Track-Mounted)
These are glass panels that slide along tracks to open or close — ideal for space saving and flexible zoning. When open, living and dining become one; closing them provides privacy. Pocket doors save more space because they slide into the wall.
- Materials used: Tempered glass, aluminum or stainless steel track, soft-close mechanism
- Convenience: Space saving, flexible use, reflects light, modern look
- Suitable home: Open-concept HDB, BTO, Condo, where flexible layout is required
- Visual tips: Use frameless or slim frames; frosted or tinted glass for privacy
4. Bookshelf Dividers (Double-Sided Storage)
These are double-sided bookcases that can be used from both sides and separate two areas. It’s ideal for the family — books and decor on one side, TV unit or study table on the other. It can also be designed to be safe for young children.
- Materials used: Solid wood, MDF with laminated finish, anti-tip brackets
- Convenience: Storage + division, decorative look, functional design, suitable for two rooms
- Suitable home: 4-room HDB, family condo, open-plan living-dining
- Visual tips: Keep the balanced layout; one side clean, the other side decorative
5. Half Wall + Glass Combo
Its solid walls below (can be used as benches or cabinets) and glass above — which gives privacy but doesn’t block light. It works especially well to separate the dining area with an open kitchen or lounge.
- Materials used: Brick/MDF base, tempered glass top, metal cladding
- Convenience: Use as a bench, storage space, running light, stylish look
- Suitable home: BTO with open kitchen, L-shaped living rooms, modern condos
- Visual tips: Add etched or film designs on glass; add LED lighting to the bench
6. Foldable or Accordion Screens (Wood/Metal)
These are foldable panels that can be opened or closed as needed — ideal for temporary privacy. Can be used for guest visits or prayer time. It can be made of wood or metal, depending on the design.
- Materials used: Solid wood, metal frame, fabric/mesh/glass inserts
- Convenience: Flexible, temporary solution, artistic look, easily removable
- Suitable home: Rental flats, small HDBs, multi-generation homes, smart homes
- Visual tips: Use printed glass or laser-cut metal patterns; match the colors to the main decor
7. Mirrored Partitions
Mirrored partitions make small rooms look bigger and brighter. This is a great trick to increase light in small HDB flats in Singapore. Mirror partitions are not only functional, but also upgrade the design. For example, if you install a mirror partition on the entry wall, you can also use it as a mirror. These work great alongside custom TV feature walls.
- Materials Used: Safety mirror (anti-shatter coating), wood or metal frame, LED edge lighting
- Benefits: Makes space look bigger, reflects light, dual-use (mirror + partition), modern look
- Suitable home: Small 3-room HDB, dark living room, corridor space
- Visual Tips: Add LED lights to the edge of the mirror — create magical effects at night. The matte black frame suits modern style.
8. Metal & Laser-Cut Dividers (Artistic Touch)
Metal & Laser-Cut Dividers is a designer partition made by laser cutting metal sheet, which works like artwork. Geometric, floral or even Peranakan motifs can be added. It creates a focal point in a corner of the living room or in the entry area.
- Materials Used: Mild steel, stainless steel, powder-coated finish, optional wood/mirror inlay
- Benefits: Artistic look, filters light, custom design possible, long lasting
- Suitable home: Condo, landed property, industrial or lux interior
- Visual Tips: Put colored walls or LED backlight behind — shadows and textures will be created.
9. Low Console Table or Bench as Divider
This is a low-height console table or bench that visually divides space but doesn’t block light or views. It’s the perfect divider between a TV wall and dining area when placed behind a sofa. It also provides extra seating space when used as a bench.
- Materials Used: Solid wood, engineered wood, laminate, optional cushion top
- Benefits: Subtle separation, storage space (drawer or shelf), multi-functional, renter-friendly
- Suitable home: Open-plan HDB, rental flats, small condos
- Visual Tips: Place a table lamp, tree or decor on top. Keep the height 45–60cm so that the vision is not obstructed.
10. Curtains or Fabric Panels (Soft & Affordable)
This is a fabric curtain or panel that slides along a track to provide privacy. Cheap, easy to install, and can be changed to change the mood by changing the color. Blackout curtains are good for study zones.
- Materials Used: Polyester, blackout fabric, velvet, motorized track (smart option)
- Benefits: Low-cost, flexible, returnable, minimal installation
- Suitable home: Rental Flats, Budget Reno, Temporary Solutions
- Visual Tips: Use double layer (sheer + blackout). Connect motorized curtains to smart home.
11. Plant Dividers (Green Walls or Potted Screens)
This is a natural partition made of plants that cleans the air and calms the room. You can use ficus, snake plants or modular planters. Place heavy plants on wooden stands to keep them stable.
- Materials Used: Potted plants, vertical planters, wooden/metal plant stands
- Benefits: Cleans the air, natural feel, brings peace of mind, easy to move
- Suitable home: HDB with balcony, light-field condo, biophilic design
- Visual Tips: Layer multiple trees. Add LED grow-lights to planters.
12. Built-in Cabinets with Glass Doors
It is a built-in wall cabinet that serves as both storage and partition. Glass doors can display decor or books, while frosted glass can also be used to hide them. Ideal for combining with bedroom wardrobe storage to maintain design consistency in your home.
- Materials Used: Solid wood carcass, tempered glass doors, soft-close hinges
- Benefits: Clutter hiding, stylish look, dual-side access, long-term solution
- Suitable home: 4-5 room HDB, family condo, walk-through area
- Visual Tips: Provide LED lighting inside. Mirror backpanel will make the space look bigger.
13. Open Shelving as Visual Divider
It is an open shelf that divides space lightly but does not feel heavy. Can hold decor, books, photo frames. The floating shelf looks more minimal.
- Materials Used: Solid wood, metal brackets, MDF with laminate
- Benefits: Light look, decor display, easy access, custom height
- Suitable home: Minimalist homes, studio apartments, small condos
- Visual Tips: Put strategic lighting on the shelf. Keep items balanced — not too full.
14. Sofa as a Room Divider (Furniture Zoning)
This is zoning with furniture that separates two areas by placing the sofa in the back. Examples: living and dining, or lounge and home office.
- Materials Used: Sofas, rugs, lighting, pillows and textiles
- Benefits: No structure, less baggage, flexible, renter-friendly
- Suitable home: Open-concept HDB, studio, budget reno
- Visual Tips: Put a rug or lighting behind the sofa. Keep different color themes on both sides.
15. Custom Carnice Wall Partitions (Signature Design)
Custom Carnice Wall Partitions are La Maison Carpentry’s signature design, a unique blend of wood, glass, light, and craftsmanship. The word “carnice” comes from the architectural cornice (molding) that combines beauty and function. It is not just a partition, but the focal point of the room.
- Materials Used: Solid wood frame, tempered glass, integrated LED lighting, metal inlay
- Benefits: Exclusive design, high-end finish, long-term durability, brand value
- Suitable home: BTO, Condo, Landed Property, Lux Renovation
- Visual Tips: Place colored walls or textured wallpaper behind. Turn on the LED in night mode.
Best Living Room Partition Types for Singapore Homes
| Partition Type | Privacy Level | Best For | Light Flow | Maintenance | Estimated Cost (SGD) |
|---|---|---|---|---|---|
| Frameless Glass | Medium | Small HDBs | Excellent | Easy | $1,800–$4,500 |
| Wooden Slats | Medium | Modern interiors | Good | Moderate | $2,500–$6,000 |
| Storage Divider | High | Families | Medium | Moderate | $3,500–$8,000 |
| Curtain Divider | Low | Rental flats | Excellent | Easy | $200–$900 |
| Laser-Cut Metal | Medium | Luxury condos | Good | Easy | $4,000–$10,000 |
Why this matters: many homeowners focus only on appearance, but in Singapore homes, airflow, lighting, and storage efficiency often matter more than aesthetics alone.
How to Choose the Right Partition for Your Singapore Home
Choosing the right partition isn’t just about separating space — it’s about creating flow, functionality, and style while following HDB guidelines. Whether you live in a cozy HDB flat or a larger condo, here’s how to select the right living room partition based on your needs:
By Space Size: Small HDB? → Go Light and Transparent
In tight spaces, bulky partitions can make your home feel even smaller.
- Glass panels or sliding glass doors maintain visibility while dividing areas.
- Mirrored partitions reflect light and give the illusion of a larger room.
- Low dividers or open shelving separate zones without cutting off airflow.
Pro Tip: Use ceiling-hung dividers to save floor space in compact layouts.
By Function: Need Privacy? → Choose Semi-opaque Solutions
Need separation for a study corner, dining area, or prayer space?
- Frosted glass gives partial visual privacy while letting light through.
- Half walls or lattice panels offer structure without full enclosure.
- Partition screens or room dividers can be folded away when not needed.
By Budget: Want It Affordable? → Flexible & Low-Cost Options
Working with a modest renovation budget?
- Curtains on ceiling tracks offer flexible space division at a low cost.
- Console tables with décor can subtly define zones without building walls.
- Flat-pack dividers from furniture stores are easy to install and replace.
By Aesthetic: Match Your Interior Theme
Your partition should feel like part of your overall design — not an afterthought.
- Modern look? Use glass with metal framing or minimalist shelving.
- Scandinavian or warm tone? Choose wooden slats, rattan panels, or plywood.
- Industrial? Mix concrete finish panels with black steel mesh.
By HDB Rules: Know What’s Allowed
- HDB prohibits hacking or altering load-bearing walls.
- You’ll need non-permanent or light partitions that don’t affect structure.
- Avoid anything fixed directly to the ceiling slab unless approved.
- For the full permit process and requirements, see our HDB renovation approval guide.
Best Partition Ideas for Small HDB Living Rooms
For compact HDB flats, the wrong partition can make the living room feel darker and smaller. Based on our renovation experience across Singapore homes, these are usually the most practical options:
- Best Overall: Frameless glass partition
- For Storage: Built-in cabinet divider
- Best Budget Option: Curtain divider
- Best for Privacy: Frosted sliding glass doors
- Best Space-Saving Option: Open shelving partition
Avoid full-height opaque dividers in narrow layouts unless the room has strong natural lighting.
Why Many Ready-Made Partitions Fail in Singapore Homes
Many homeowners initially choose ready-made dividers because they appear cheaper upfront. However, Singapore’s humid climate and compact layouts often expose their limitations within a few years.
Common issues include:
- Laminate edge swelling from humidity
- Wobbling frames on uneven flooring
- Limited customization for HDB layouts
- Poor alignment with existing carpentry
- Reduced natural light due to bulky panel designs
At La Maison Carpentry, we custom-build partitions based on:
- Exact wall-to-wall measurements
- Existing flooring level tolerance
- Daylight direction
- Air-conditioning airflow
- Daily movement patterns inside the home
For example, in narrow HDB living rooms, we often recommend open-slat or semi-glass partitions instead of full solid walls because they preserve visual depth and improve ventilation.
We also frequently integrate:
- Blum soft-close systems
- Häfele sliding tracks
- Moisture-resistant marine plywood
- KompacPlus laminates for longer durability
This creates partitions that not only look custom — but also perform better long-term in Singapore conditions.
FAQ about Modern Partition Design Ideas
What is a partition in interior design?
A partition is a non-load-bearing wall or screen used to divide space without fully enclosing it. In Singapore HDBs, partitions help create zones in open-concept layouts.
Which material is best for a living room partition in Singapore?
For small spaces, glass and wood are ideal. Glass maintains light flow; wood adds warmth. For durability, we recommend tempered glass + solid wood frames.
How to divide a living room into two areas?
Use a sofa as a divider, install a glass partition, or add a bookshelf. For permanent zoning, consider a half-wall with glass top.
How to partition a room cheaply?
Use curtains, a console table, or potted plants. These are low-cost and easy to install.
What material is used for HDB partition walls?
HDB allows non-structural materials like lightweight wood, glass, metal, or MDF. Avoid brick or concrete without approval.
Why are custom partitions expensive?
Because they use high-quality materials, precise measurements, and skilled craftsmanship. But they last longer and add value to your home.
Transform Your Living Room with La Maison Carpentry
After completing 1,014 successful projects across Singapore, one pattern is clear: homeowners rarely regret adding a partition — but many regret choosing the wrong type.
The most successful designs are usually:
- Multi-functional
- Easy to maintain
- Light-friendly
- Custom-fitted to the layout
A beautiful partition should not only divide space. It should improve how your home feels and functions every day.