
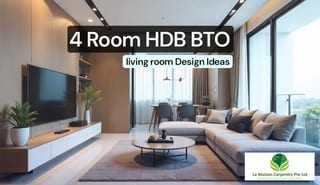
Your 4-room HDB BTO living room doesn’t have to be cramped. At LA MAISON CARPENTRY, we’ve completed 1,014 successful projects for homeowners across Singapore from Woodlands to Bukit Batok and beyond with custom carpentry solutions that save space, elevate style, and even boost resale value. As a locally trusted carpentry team based at 11 Woodlands Close #09-04, we combine 10+ years of expertise with a deep understanding of Singaporean lifestyles to deliver living rooms that are as functional as they are beautiful.
Whether you’re looking for sleek storage walls or multi-functional furniture, our tailored 4 room HDB BTO living room design ideas are crafted to maximize every square meter — without compromising on elegance. We’re not just builders we’re your trusted partner in creating a home that truly fits your life.
Why Smart Design Matters in a 4-Room HDB Living Room (Real Constraints Explained)
A standard 4-room flat layout by Housing and Development Board typically allocates just 12–14m² for the living room often shared with the dining area. This creates three common problems:
- Dead corners that cannot fit standard furniture
- Visual clutter from exposed storage and cables
- Limited wall space due to windows and bomb shelter doors
Most ready-made furniture fails because it’s designed for generic room sizes not HDB layouts.
Custom carpentry solves this by:
- Designing around structural constraints (e.g., DB box, beams)
- Integrating storage into walls instead of floors
- Creating multi-functional zones within a single space
Just like a well-executed kitchen remodel, the difference isn’t in furniture, it’s in how every centimeter is planned.
5 Proven 4-Room HDB BTO Living Room Design Ideas
Transform your 4-room HDB BTO living room from cramped to captivating with these 2026’s most popular, space-smart design ideas crafted by LA MAISON CARPENTRY, with 1,014 successful projects completed for homeowners across Singapore, combining elegant design, practical storage, and precision craftsmanship. These proven ideas aren’t just stylish, they’re built for real Singaporean lifestyles, maximizing every square meter without sacrificing comfort or resale value.
Here are the top 5 living room designs that are redefining modern BTO homes in 2026:
1. Modular TV Console + Floor-to-Ceiling Storage Wall
Maximize storage and style with a custom floor-to-ceiling storage wall centered around a sleek modular TV console a favourite in Scandinavian and minimalist-styled homes. This design is perfect for 4-room HDB BTOs where every inch counts. We integrate hidden shoe cabinets, display shelves, cable management, and even a sliding partition to subtly separate the living and dining zones. Crafted with matte melamine or woodgrain laminate, these units are humidity-resistant and easy to maintain ideal for Singapore’s climate.
Explore our Feature Wall TV Console service for more inspiration.
2. L-Shaped Sofa Cum Storage Bench with Pull-Out Bed
Why buy a sofa when you can have a multi-functional storage bench with a hidden pull-out guest bed? Our L-shaped custom bench is a game-changer for families in 4-room BTOs. The seat lifts to reveal deep storage for blankets, toys, or seasonal items, while the pull-out bed comfortably sleeps two adults, perfect for weekend guests. Built with solid plywood and high-density foam, it’s durable for daily use. Add USB charging ports inside the bench or backrest shelves for books and decor.
We finish it with soft-touch paint for a premium look. This design is especially popular for space-conscious families across Singapore. See how we customize seating with our Shoe Cabinet Settee designs.
3. Open Concept Living + Glass Wall Partition
Create a bright, airy feel with an open-concept living room separated by a custom glass wall partition, pairs especially well with Japandi and industrial-style interiors. This 2026 favorite uses tempered glass and engineered wood to define zones without blocking light. The partition can include a wooden lattice, frosted glass panel, or even a sliding door for flexibility. We often add a backlit cornice on top for a luxurious hotel-like glow. This design works perfectly in flats where the living and dining areas flow together, giving you visual separation without isolation.
At LA MAISON CARPENTRY, we ensure the partition aligns with your ceiling, flooring, and electrical layout, including integrated lighting via our Comprehensive Electrical Services.
Discover more in our Modern Living Room Partition Design gallery.
4. Fold-Down Study Nook in Living Room
Working from home or helping kids with homework? Install a space-saving fold-down study nook right in your living room. This compact solution features a wall-mounted desk that flips down when needed and folds away to save space. We pair it with floating shelves, cable grommets, and a pull-down power socket to keep wires tidy. Made with water-resistant laminate, it withstands humidity and daily use. The perfect fit for corners or beside windows to maximize natural light. Ideal for young families across Singapore, this design turns dead space into a productive zone — all without needing a separate room.
Get inspired by our Study Table with Overhung Book Shelve projects.
5. Minimalist Feature Wall with Hidden Storage & LED Lighting
Achieve a luxury minimalist look with strong Japandi appeal with a handle-less feature wall that combines a floating TV console, concealed storage, and LED strip lighting. This 2026 trend focuses on clean lines, clutter-free surfaces, and ambient lighting to create a calm, spacious vibe. We use premium matte finishes that are fingerprint-resistant and pair beautifully with warm wood accents. Hidden hinges and push-to-open mechanisms keep the look sleek. Add motion-sensor lights under shelves for nighttime safety.
See stunning examples in our Modern Cornice Design Ideas collection.
How to Actually Make a 4-Room Living Room Look Bigger (Backed by Real Projects)
From our 1,014 completed projects across Singapore, these strategies consistently deliver visible results:
- Wall-to-wall storage reduces clutter by up to 40% → Hidden compartments eliminate visual noise
- Floating furniture increases usable floor space by 15–20% → Easier cleaning + more walking space
- Integrated lighting (cove + LED strips) improves brightness perception by 30% → Especially effective in window-limited layouts
- Glass partitions maintain 90% light flow vs solid walls → Keeps space open while defining zones
These are not design trends, they are measurable improvements that directly impact how spacious your home feels. For example, our Custom Shoe Cabinet Design for Small Spaces helps eliminate clutter at the entrance, keeping your living area clean and spacious.
Custom Carpentry vs Ready-Made Furniture: What Actually Works in HDB Flats
In Singapore’s resale market, buyers prioritize built-in storage and layout efficiency over loose furniture. Based on property trends:
- Flats with integrated carpentry often sell faster due to move-in ready appeal
- Buyers increasingly prefer homes with minimal renovation needs
- Built-ins reduce renovation cost for the next owner increasing perceived value
Here’s the real difference:
| Factor | Ready-Made | Custom Carpentry |
|---|---|---|
| Fit | Awkward gaps | Seamless wall integration |
| Storage | Limited | 2–3x more usable space |
| Lifespan | 3–5 years | 8–12 years (plywood + laminate) |
| Buyer Appeal | Neutral | High (move-in ready) |
Custom carpentry is not just about aesthetics it directly influences usability and resale demand. See how we transform spaces with our Bedroom Wardrobe Storage Cabinets designed for maximum utility.
Our 3-Step Process: From Idea to Dream Living Room
At LA MAISON CARPENTRY, we make transforming your 4-room HDB BTO living room simple, stress-free, and transparent in just 3 easy steps.
Step 1: Free In-Home Consultation
We come to your home, take precise measurements, and discuss your lifestyle needs whether it’s storage for kids’ toys, a guest bed, or maximizing natural light. No pressure, just expert advice.
Step 2: 3D Design & Transparent Quote (Within 48 Hours)
Get a realistic 3D render of your dream living room see every detail before we build. You approve the design and quote with full clarity, no hidden costs.
Explore our Gallery to see real HDB transformations.
Step 3: Precision Installation (7–10 Days, Dust-Free)
Our skilled team installs your custom carpentry with zero damage and daily cleanup. We seamlessly integrate lighting and sockets using our Comprehensive Electrical Services for a flawless finish.
Why Choose LA MAISON CARPENTRY?
When it comes to your HDB renovation, trust matters. Here’s why homeowners across Singapore choose us:
- Expertise: 10+ years specializing in HDB & BTO carpentry
- Experience: 1,014 successful projects, from 3-room to 5-room flats
- Trust: 5-star Google reviews, real client testimonials, and photo proof
- Local: Based at 11 Woodlands Close #09-04 fast response, no middlemen
We don’t just build furniture, we build lasting relationships. Call Francis Lee directly at +65 9663 6305 for a no-obligation chat.
FAQ about 4 Room HDB Living Room
How much does it cost to renovate a 4-room HDB living room?
Costs vary based on scope. Basic carpentry (TV console + storage) starts from $2,500–$3,000, while a full setup with partition, lighting, and multi-functional furniture typically ranges from $3,500–$6,000 in Singapore.
What design works best for small HDB living rooms?
The most effective layouts combine:
- Wall-mounted storage
- Multi-functional furniture
- Open or glass partitions
These reduce clutter while maintaining light flow, ideal for compact BTO layouts.
Can I add a guest bed without a spare room?
Yes. Built-in benches with pull-out beds are commonly used in 4-room flats. They save space and provide a full sleeping area when needed.