
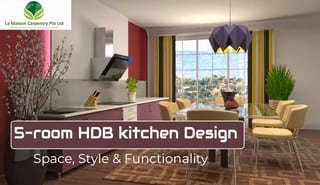
Your kitchen is more than just a cooking space, it’s where daily life happens. In a 5-room HDB flat, designing a functional and stylish kitchen becomes even more important due to space limitations and layout constraints. If you’re searching for 5-room HDB kitchen design ideas in Singapore, this guide will help you plan smarter. From layout selection and renovation costs to storage solutions and modern trends, you’ll learn how to create a kitchen that is both practical and visually appealing.
At La Maison Carpentry, we specialize in transforming HDB kitchens into efficient, space-saving environments tailored to real lifestyles, with 1,014 successful projects completed across Singapore.
Why Is Kitchen Design Important in a 5-Room HDB?
A well-designed kitchen directly affects how efficiently you cook, move, and store essentials. In Singapore’s HDB flats, where space is limited, poor design can quickly lead to clutter, heat buildup, and an inefficient workflow.
From our experience working with HDB homeowners, the most common issues include:
- Insufficient storage space
- Poor workflow between cooking zones
- Lack of ventilation in enclosed kitchens
A smart kitchen design solves these problems by balancing space optimization, workflow efficiency, and visual comfort,making your daily routine smoother and more enjoyable.
Your 5-room HDB kitchen renovation budget: what to expect
Kitchen renovation is a big investment. It is essential to understand a realistic budget for a 5-room HDB kitchen renovation in Singapore.
Average cost: The cost of renovating a 5-room HDB kitchen can typically range from S$15,000 to S$40,000, depending on the scope of work, materials chosen and customization. For a full room-by-room cost breakdown, see our complete kitchen renovation cost guide.
Major components of cost:
- Carpentry (cabinet, storage): Often the largest portion, which can be up to 50-70% of the total cost.
- Tiles/Flooring: Cost of floor and wall tiles, backsplash.
- Countertop: Depending on the marble, quartz, laminate or solid surface.
- Appliances: Cost of Refrigerator, Hob, Hood, Oven etc.
- Plumbing and Electrical Work: New pipelines, sockets, lighting systems.
- Demolition: If the current structure is changed.
- Designer Fee: If taken separately (may be included in La Maison Carpentry package).
Cost-cutting tips:
- Prioritize the need: Determine which things are essential and which are just wants.
- Step by step renovation: If the budget is limited, consider doing the big tasks first and the smaller ones later.
- Package Deal: Consider taking a comprehensive package deal from a reputable company like La Maison Carpentry, which can be cost-effective.
- Reuse existing structure: Reuse existing cabinet frames or flooring if possible.
- Hidden Costs: It is advisable to keep an additional budget of 10-15% for unexpected structural problems, additional electrical points, or unexpected repairs.
Understanding HDB regulations and permits
When renovating a 5-room HDB kitchen, it is very important to follow the regulations of the Housing and Development Board (HDB) of Singapore. These regulations ensure your safety and structural integrity.
Permit Requirements: Before breaking down kitchen walls or making any structural changes HDB’s prior approval must be taken. This is especially true for an open-concept kitchen.
Authorized Contractor: Make sure you hire an HDB-approved contractor before starting your renovation work.
Working Time: For renovation works in HDB flats fixed time limit applies, especially when noise-generating work is involved (such as breaking or drilling). Generally, work is limited to 9 am to 6 pm.
Waste Disposal: All waste generated from the renovation must be disposed of properly and in accordance with HDB guidelines.
Special Considerations for Open Concepts: When doing an open concept in a 5-room HDB, it is very important to identify which walls are structural and which cannot be broken. Our experts can check the layout of your flat and verify its feasibility.
If you’re planning to upgrade your cooking space, don’t miss out on the latest kitchen design trends in Singapore. These ideas combine modern style with smart functionality, perfect for any HDB or condo renovation.
Top 5-Room HDB Kitchen Design Tips for Singapore in 2026
1. Layout Planning – The Basics of Great Kitchens
The kitchen layout is the base on which all your activities will be based. In a 5-room HDB flat, choosing the right layout is very important.
Open vs closed concept layout
By creating an open concept layout, the kitchen can be connected to the living or dining room. This makes better use of space and creates a seamless flow between rooms. However, if you want a private space, a closed concept would be best, keeping the kitchen partially or completely separate.
Kitchen Triangle Concept
Creating an effective triangle concept between the sink, stove and fridge is crucial to ensure kitchen efficiency. These three elements are the most used areas of your kitchen and if you establish a good relationship between them, your cooking will be easier and faster.
Popular layouts
The most popular of the layouts are:
- L-shape: This layout is a modern approach to separating the kitchen and dining space.
- U-shape: This is a closed concept layout, where all three kitchen walls form the kitchen zone.
- Gallery: This is a long and simple layout, ideal for small spaces.
- Island: It is called the centerpiece of the modern kitchen, which enhances the functionality and stability of the kitchen.
Consider a Kitchen Island or Peninsula
With more floor space to work with than smaller flat types, a 5-room HDB kitchen is one of the best candidates on the market for an island or peninsula and it’s one of the most consistently recommended ideas for this flat type across Singapore’s design community for good reason.
An island does three jobs at once: it adds real prep counter space, it doubles as a casual dining spot (add a couple of bar stools and it becomes a breakfast bar without needing a separate table), and it turns cooking into a social activity, whoever’s at the stove is still facing the room, not a wall. If your kitchen currently feels closed off during meal prep, this single change often does more than any cabinet upgrade to fix that.
But here’s the part that’s easy to miss until it’s too late: an island isn’t just a furniture decision, it’s a construction decision. Adding one typically means rerouting plumbing and electrical lines to a new floor location work that has to happen before flooring goes down and before cabinets are ordered, not after. This is exactly the kind of detail that gets missed when a design is finalised without carpentry input, and it’s why we always walk through island placement with our in-house team at the design stage, not as an afterthought.
A well-planned island should integrate cleanly with your existing kitchen triangle (sink, stove, fridge) rather than working against it get the sequencing right early, and it’s a straightforward addition; get it wrong, and it means reopening finished floors and walls.
2. Smart storage solutions
If there is not enough storage in the kitchen, the efficiency of the kitchen decreases. So smart storage solutions are essential.
- Tall cabinets and pull-out drawers: Tall cabinets and pull-out drawers can be very effective solutions. It offers plenty of storage even in small spaces and is easily accessible.
- Sliding Pantry: You can easily create hidden storage by using a sliding pantry. This pantry will keep your kitchen space much cleaner.
- Vertical Storage: You can convert any empty kitchen space into storage by using vertical storage. It will enhance the functionality and architectural beauty of your kitchen.
- Corner Solutions: Make effective use of unused corner spaces by using solutions like the Magic Corner or Lazy Susan.
- Drawer Organizer: Use the in-drawer organizer to store spoons, knives, spice bottles, etc.
- Integrated Appliances: Conceal appliances such as refrigerators or dishwashers behind cabinet panels to create a clean and uncluttered look.
- Upper cabinet of fridge: This often overlooked space, create extra storage here.
- Toe-Kick Drawers: Build thin drawers at the bottom of base cabinets to hold flat items.
- Wall-mounted rack/shelf: Use wall-mounted racks or shelves to display frequently used items or decorative items.
3. Light, color and materials
Lighting, colors and materials play a very important role in creating the atmosphere of the kitchen.
Color
Using light colors makes the kitchen look bigger and brighter. Moreover, windows or glass doors can be used to let in natural light. The best colors for the kitchen can be: white, light blue, pastel or neutral white.
Materials
Quartz, tile and laminate are the most popular for kitchens. These materials are long lasting, easy to clean and provide a modern finish.
Trending Styles: Industrial and Japandi
If you want your 5-room kitchen to follow a defined design language rather than just a color scheme, two styles stand out in 2026 and both work especially well in a 5-room flat’s larger footprint:
- Industrial: Built around a bold, urban-loft feel exposed pipes left visible rather than boxed in, a brick-like backsplash for texture, and matte black fittings on taps and handles. Pair these with concrete-look countertops, stainless steel appliances, or raw wood open shelving for contrast. This style suits open-concept layouts particularly well, since the exposed elements read as intentional design rather than clutter when there’s room for them to breathe.
- Japandi: A calm fusion of Japanese minimalism and Scandinavian warmth flat-panel cabinetry with integrated or hidden handles, a neutral palette of soft whites, warm woods, and muted greys, and a strong emphasis on keeping surfaces clear. The style depends on generous hidden storage to maintain that clutter-free look, which is where custom carpentry does the real work off-the-shelf cabinets rarely offer enough configurable interior storage to pull off true Japandi minimalism without compromise.
4. Lighting and ventilation
Lighting and ventilation are very important in the kitchen. This increases the efficiency of the kitchen and makes your kitchen more comfortable.
Layered lighting
Kitchen lighting should be multi-level. These include:
- Ambient lighting: Basic kitchen lighting, which illuminates the entire room.
- Task lighting: Lighting for special tasks, such as when cooking.
- Accent lighting: It highlights certain features of the kitchen, such as the island or backsplash.
Ventilation
Try to ensure natural ventilation as much as possible. A functioning chimney hood and exhaust fan system will help improve kitchen ventilation.
5. Ergonomic and eco-friendly design
You should also consider comfort and eco-friendly choices when designing a kitchen.
Sink and hob height
Your sink and hob height should be ergonomic, so that there is no extra strain on your body while cooking.
Environmentally friendly materials
By using bamboo, recycled tiles, and energy-efficient appliances, you can keep your kitchen eco-friendly and sustainable.
Smart Kitchen Integration: The Future is Now
To make the modern 5-room HDB kitchen more functional and convenient, adding smart technology is a growing trend.
Smart Home Appliances:
- Refrigerators with screens that show recipes or create shopping lists.
- Smart oven that can be preheated remotely.
- Induction hob which can be controlled from smartphone.
Smart Lighting:
- Voice-controlled or app-controlled lights that can change brightness and color according to your mood.
- Motion sensors that automatically turn on the lights.
Smart Faucets: Touchless faucets that can dispense water in specified quantities.
Integrated Sound System: Hidden speakers in the ceiling for entertainment while cooking or eating.
Benefits: These technologies enhance convenience, energy savings and the overall cooking experience.
Maintaining Your Dream Kitchen: Long-Lasting Tips
Proper maintenance is essential to ensure the long-lasting beauty and functionality of your newly renovated kitchen.
- Cleaning the Countertop: Use specific cleaning agents for different materials (eg quartz, laminate). Avoid acidic cleaners.
- Cabinet care: Wipe regularly with a soft cloth. Do not use harsh chemicals that may damage the finish.
- Maintenance of Household Appliances: Clean the range hood filter regularly, wipe it after using the oven and microwave.
- Leak/Troubleshooting: Contact us quickly if a leak or plumbing problem occurs, small problems can prevent major damage.
- Care of ventilation: Keep hood and exhaust fan vents clean to maintain effective airflow.
Conclusion
When designing a 5-room HDB kitchen, one must strike the right balance of space and style. If you want to improve your kitchen design, contact us at La Maison Carpentry. Our experienced designers will help you turn your 5-room HDB kitchen into a stylish and functional space.
Not sure how to make your cabinets work in a compact HDB space? Check out these HDB kitchen cabinet design ideas for smart storage and sleek looks.
Contact us today for a free 3D design consultation! or explore our kitchen remodeling services in Singapore Area.
FAQs about 5-Room HDB Kitchen Design
What is the best layout for a 5-room HDB kitchen?
L-shaped and U-shaped layouts are the most efficient for space and workflow. With the extra floor space a 5-room flat offers, an island or peninsula is also worth considering for additional counter space and a social cooking area.
How much does a 5-room HDB kitchen renovation cost?
Typically between S$15,000 to S$40,000 depending on customization.
Can I make my HDB kitchen open concept?
Yes, but only if the wall is non-structural and approved by HDB.