
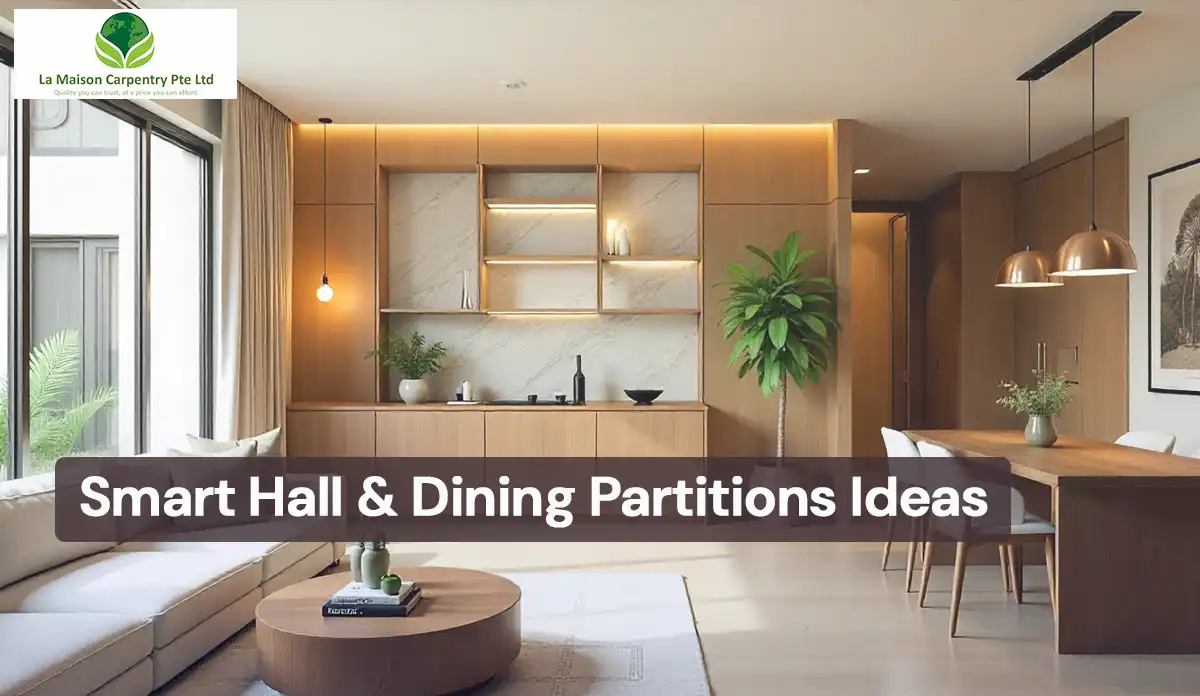
Smart partition designs to separate the hall and dining area are now very popular in Singapore homes big and small. Partitioning is essential for space optimization, privacy and home interior styling. In today’s blog we will discuss modern, functional and stylish hall and dining partition ideas that are ideal for your Singapore home.
Why Is It Necessary to Partition the Dining Area?
Space optimization is absolutely essential in a small or medium-sized home in Singapore. Especially by separating the hall and dining area you can ensure efficient use of the room. The main four main causes of partition are:
- Space Optimization: Partitions help separate useful spaces in small homes, so that multiple tasks can be done at the same time. For example, pairing partitions with a modern living room partition design ensures better space flow.
- Visually distinguishing: Open space can be visually divided into zones with partitions, which makes the look of the house more beautiful and orderly.
- Privacy & Storage: In addition to separating personal spaces through partitions, additional storage is also available through built-in shelves or bookcases.
- Design Focus: Modern partition designs add new dimensions to home interiors, making the space more attractive and functional.
Therefore, partition is not only for space division, it is one of the elements of improving the overall atmosphere and practicality of the house.
Popular Hall and Dining Partition Ideas for 2025
Choosing the right partition to separate the hall and dining area is very important to keep the home space functional and beautiful. Below are some popular and effective partition ideas of 2025, which are especially suitable for small and large homes in Singapore.
1. Glass Partition
Glass partition is one of the modern and modern designs. They keep the room bright and visually separate the space, but don’t close it off.
Full-Height Glass Walls:
- Light flows freely through the high glass walls from the entire ceiling to the floor.
- The room feels big and bright, but the space is different.
Partial Glass Partition:
- Spaces are separated using glass at certain heights.
- Ensures visual division without blocking light and view.
Sliding Glass Doors:
- Can be used to open or close spaces as needed.
- Ideal for flexible space use in small homes.
These allow you to open or close areas as needed—perfect for flexible space use, especially in homes with open-concept kitchens.
2. Wooden Partition
Wooden partitions are preferred by many as they are traditional and durable. They are available in different designs and functions, which are able to meet the different needs of the home.
Free-standing wooden screens:
- Easily moved or rearranged, suitable for changing spaces.
- Classic and soft design that suits any room.
Built-in shelves:
- Partition and storage both together.
- Perfect for saving space in small spaces.
Geometric Wood Panels:
- Modern and stylish design that maintains privacy.
- Creates visual interest and artistic look.
3. Other Creative Options
Partitions are not only for separating spaces, but can add new dimensions to home interiors. Below are some innovative and effective options:
Bookcase Partition:
- Divider and storage together.
- Great for holding books or decor items.
Doubles as a divider and book/décor display area, similar to a study table with bookshelf design.
Curtains or Drapes:
- Cost effective and flexible partitioning.
- Creates a soft and comfortable space division.
Plant Partition:
- Brings natural touch and fresh air in the house.
- Creates vibrant spaces with a green look.
Half Wall With Bar Stools:
- Creates a semi-open space where a breakfast bar or casual dining can be arranged.
- Ensures efficient use of space.
Metal Screen:
- Gives industrial and stylish look.
- Modern solutions to provide visual separation.
Easy Ways to Separate Hall and Dining Areas
Zoning the open space of the home effectively and beautifully can be challenging at times. Especially in small or open plan homes in Singapore. Below are some simple and effective ways to separate the hall and dining area.
How to divide living room and dining room ideas?
Space can be functionally divided using different types of partitions and separation methods:
- Uses of sliding partition doors: Can be opened or closed as needed, the space is flexible.
- Floor to ceiling bookcases or shelves: Storage and visual divider together.
- Separating spaces with carpets or rugs: Space zoning through visual contrast.
- Creating distinct visual zones with light: Spaces can be separated using different types of lighting.
How do you split an open plan living room and dining room?
There are a few techniques used to divide space in open plan homes that separate the visual and the functional:
- Divide space with furniture: Separate the two areas with sofas, side tables.
- Zoning by color difference: Differentiate spaces with different colored walls or decor.
- Partition wall or screen: Space separation with fixed or mobile partitions.
- Visually divide with plants and lights: Creates a soft space division.
How to separate a hallway from a living room?
A smart partition or design method between the hallway and the living room makes the space very effective:
- Half Wall or Partition with Console Table: Functional and stylish partition.
- Use of doorways or frames: Separating the entrance to the space.
- Mercury or Shutter: Spaces can be closed and opened as needed.
- Architectural detailing (arches, transom windows): Makes the space look visually distinct and stylish.
How to transition from living room to dining room?
A few design elements are useful to create a natural and smooth transition from the living to the dining area:
- Creative Partition or Half Wall: The phases of space are divided in an orderly manner.
- Light changes: Convey the mood or use of a space with different lighting.
- Furniture Setup: Bring out the contrast of the space by arranging the furniture.
- Distinct Design Elements: Separating spaces with rugs, artwork or decor.
Why Partition with La Maison Carpentry?
According to the space and style requirements of Singapore homesLa Maison Carpentry Specializing in custom partition design and installation. Our specialties are:
- Custom design by understanding the local environment and style: We design partitions according to the size and room layout of your house, which will fit perfectly.
- Modern materials and durable finishes: We use only high quality materials, so that the partition looks beautiful and lasts longer. Similar to those used in our kitchen remodeling projects, ensuring beauty and durability.
- Complete service including installation: From design to installation, we do everything under one roof.
- Free Design Consultation & Quotation: We understand your needs and provide free consultation and pricing so that you can get started hassle-free.
Get in touch today to get the perfect partition design for your home!
The right partition design enhances the beauty of the home and adds new dimensions to the use of space. Avail custom designed partitions for your home by contacting us now.