
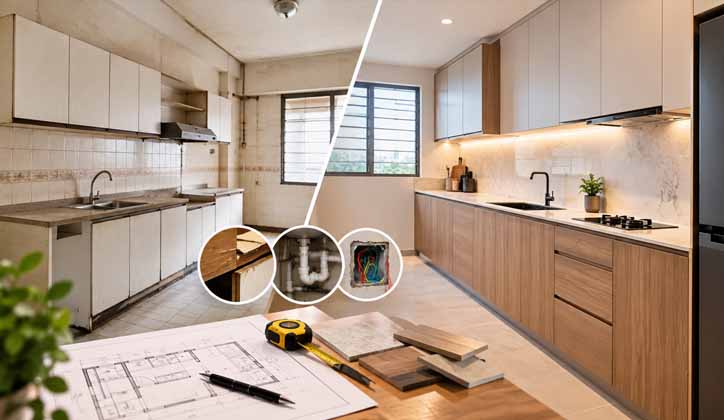
A resale kitchen renovation in Singapore can cost more and take longer than renovating a new BTO kitchen of a similar size. The usual explanation is that “resale kitchens need more work”, but that only tells part of the story. The bigger difference is uncertainty.
A BTO kitchen starts from a relatively known condition. A resale kitchen already has an existing kitchen, older finishes, plumbing, electrical points and cabinetry that need to be assessed, removed or retained. What is hidden behind the old cabinets and finishes may not become clear until demolition begins.
This guide explains how that affects your renovation cost, cabinet decisions, hidden risks, layout, HDB approval, timeline and quotation,so you can plan your resale kitchen renovation with fewer surprises.
Resale vs BTO Kitchen Renovation Cost
The cost difference between a resale and BTO kitchen is usually driven less by design and more by the existing condition and scope of work.
For the renovation scopes used in this guide, the following are useful planning ranges:
| Scope | BTO Kitchen | Resale Kitchen |
| Refresh (cabinetry and surfaces only, no hacking) | S$8,000–15,000 | S$12,000–20,000 |
| Full rebuild (hacking, new tiles, custom carpentry, plumbing and electrical) | S$15,000–25,000 | S$20,000–35,000+ |
These are indicative planning ranges, not fixed quotations. Actual pricing depends on kitchen size, carpentry length, countertop material, hacking, tiling, plumbing, electrical work and the condition uncovered during demolition.
For a fuller breakdown of what drives kitchen renovation cost generally, see our kitchen renovation cost guide. If you’re renovating a new BTO instead, our BTO kitchen design guide covers layout decisions for a bare-shell flat, which is a different planning process from what follows here.
The gap between BTO and resale isn’t extra design work, its demolition and rectification. A BTO kitchen starts as a bare shell with known dimensions and fresh wiring. A resale kitchen has an existing kitchen to remove first, and what’s found once it’s gone, old wiring, ageing pipes, water damage behind cabinets, adds cost that simply doesn’t exist in a BTO project.
What Does a Resale Kitchen Renovation Cost Include?
A resale kitchen quotation can include several different types of work. When comparing quotations, check whether the following items are included or excluded:
| Cost component | What can affect the cost |
|---|---|
| Carpentry | Cabinet length, board specification, internal fittings and hardware |
| Countertop | Material, thickness, length and cut-outs |
| Hacking | Existing cabinets, tiles or other finishes to be removed |
| Tiling | Wall and floor area and tile specification |
| Plumbing | New connections, relocation or repairs |
| Electrical | New points, modifications or rewiring |
| Installation | Carpentry and other installation work |
| Disposal | Removal and disposal of existing materials |
| Rectification | Additional work caused by conditions discovered after demolition |
This is why two quotations with similar-looking kitchen designs can have very different final prices.
The important question is not only “How much is the quotation?” but also “What exactly is included?”
The Reface-vs-Replace Decision
This is one of the biggest decisions in a resale kitchen renovation. If the existing cabinet carcass is structurally sound, refacing can reduce the amount of new carpentry required. If the underlying carcass is damaged, however, putting new doors and finishes onto it may only postpone the same problem.
Before deciding, check these areas.
1. Swelling at Water-Contact Points
Check the cabinet base around the sink and areas exposed to previous leaks.
Swollen, soft or delaminating board can indicate moisture damage inside the carcass. In those areas, simply replacing the doors may not solve the underlying problem.
2. Box-Joint and Structural Integrity
Look at whether the cabinet boxes remain square.
Doors that no longer sit properly, drawers that bind or cabinet boxes that have visibly shifted can indicate that the underlying structure has deteriorated.
Refacing the external surfaces will not correct a structurally compromised carcass.
3. Board Material and Condition
Older cabinetry can vary significantly in board type, construction quality and condition.
The important question is not simply whether the cabinet looks acceptable from the outside. The board should still be structurally sound and suitable for continued use in a humid kitchen environment.
4. Moisture at the Cabinet Base
Cabinet bases can look acceptable from the front while showing deterioration underneath.
Pay particular attention to cabinets near sinks, dishwashers and other areas where water exposure is more likely.
So, Should You Reface or Replace?
There is no need to treat the entire kitchen as one decision.
A kitchen may have:
- Upper cabinets that are still structurally sound
- Sink-base cabinets with moisture damage
- Other lower cabinets that are somewhere in between
In that situation, assessing the cabinets individually can make more sense than automatically replacing or refacing everything.
The practical rule is simple: assess the carcass first, then decide what deserves to be kept.
Why This Decision Can’t Be Made Until Demolition Starts
Here’s the part that connects directly back to timeline planning: you can’t reliably assess a cabinet carcass for the issues above until it’s exposed, which usually means partial demolition has already begun. This is the same sequencing constraint we cover in our resale renovation timeline guide, where carpentry measurement can only happen after hacking is complete. The reface-vs-replace decision and the carpentry fabrication timeline are really the same underlying fact viewed from two different angles: nothing about a resale kitchen’s true condition is confirmed until the old one comes out.
This is why a resale kitchen quote often includes a provisional sum for cabinet replacement, an estimated cost allowance for work that can’t be confirmed until demolition reveals the actual condition, rather than a fixed number upfront.
Hidden Risks Behind an Older Resale Kitchen
An older kitchen can contain problems that are not obvious during an initial inspection. Some become easier to assess only after the existing cabinets, tiles or finishes are removed.
Ageing Electrical Wiring
Existing electrical wiring may need modification if the new kitchen requires additional power points, appliance connections or other electrical changes.
If electrical work is required, confirm that it is carried out or supervised by the appropriately licensed electrical worker.
Ageing or Damaged Pipes
Existing plumbing may need attention if the kitchen layout changes or if pipework shows signs of deterioration.
The actual requirement depends on the condition of the existing installation and the proposed renovation scope.
Moisture and Water Damage
Areas around sinks, plumbing points and cabinet bases can experience long-term moisture exposure.
Damage may affect the cabinet carcass, surrounding finishes or other concealed areas, and some conditions may only become apparent after the existing kitchen is removed.
The important point is not that every older resale kitchen will have these problems. It is that the existing condition should be assessed before the final renovation scope is treated as fully confirmed.
Budgeting for Unexpected Resale Kitchen Costs
A resale kitchen renovation needs room for work that cannot always be confirmed before demolition. Instead of treating contingency as extra money for changing your mind about finishes, think of it as an allowance for genuine site conditions that may only become visible once the existing kitchen is removed.
Potential examples include:
- Damaged cabinet sections
- Plumbing repairs
- Electrical modifications
- Moisture-related rectification
- Damaged wall or floor surfaces
- Additional making-good work
The appropriate allowance depends on the age and condition of the existing kitchen and the scope of renovation. When reviewing a quotation, ask your contractor:
“Which costs are confirmed, and which items are provisional because they cannot be assessed until demolition?”This gives you a clearer picture of your potential final cost than simply comparing the headline quotation price.
Layout Decisions Specific to Resale
Unlike a BTO kitchen, where layout is chosen against a blank footprint, a resale kitchen renovation is a decision between keeping the existing layout (faster, cheaper, lower risk) or reconfiguring it (more design freedom, but dependent on plumbing and structural wall positions that are fixed at handover). Our BTO kitchen design guide covers the layout types themselves (single-wall, galley, L-shape, U-shape) in detail; the decision logic there applies here too, with the added constraint that moving a sink or gas point in a resale flat adds real cost and approval steps that a BTO project starting fresh doesn’t face.
Should You Open Up Your Resale Kitchen?
Opening up a resale kitchen can change how the kitchen connects with the living area, but the feasibility depends on the wall involved and the proposed work. If wall demolition or hacking is required, HDB’s prior written approval must be obtained before the work begins. Other requirements may also apply depending on the renovation scope. If the wall cannot be removed, alternatives such as a partial opening, visual divider or carpentry-led solution may achieve some of the same spatial effect without relying on unauthorised hacking. We’ve covered this in full, including the household shelter wall constraint and carpentry-led alternatives when the wall can’t come down, in our open concept kitchen HDB guide.
Do You Need HDB Approval for a Resale Kitchen Renovation?
Not every kitchen renovation requires an HDB renovation permit. However, certain works do require approval before renovation begins.
For example, demolition or hacking of walls, whether partial or complete, requires HDB’s prior written approval.
Other renovation works may be permit-exempt but still need to comply with HDB’s renovation guidelines and any applicable requirements from other authorities. The safest approach is to confirm the exact renovation scope and approval requirements before work begins rather than assuming that a project is permit-free because it is “only a kitchen renovation”.
How Long Does a Resale Kitchen Renovation Take?
The timeline depends on the renovation scope, but a resale kitchen usually involves several stages that need to happen in sequence.
A typical process includes:
- Site measurement and assessment
- Design and quotation confirmation
- HDB approval, where required
- Demolition and hacking
- Plumbing and electrical work
- Tiling or surface preparation
- Final measurement where required
- Carpentry fabrication
- Carpentry installation
- Adjustment and rectification
The important difference with a resale kitchen is that some decisions depend on what is discovered during demolition. For example, the condition of an existing cabinet carcass may not be fully confirmed until it is exposed. This can affect both the final scope and the renovation schedule.
For a more detailed renovation schedule, see our resale HDB renovation timeline guide.
What Should You Check Before Getting a Resale Kitchen Quote?
Before comparing quotations, make sure you understand the existing kitchen and the proposed scope.
Check:
- Existing cabinet condition
- Current kitchen layout
- Plumbing and sink location
- Electrical points and appliance requirements
- Gas requirements, if applicable
- Existing tiles and surfaces
- Hacking or demolition requirements
- Cabinet and countertop specifications
- What is included and excluded
- Which items are provisional
- How additional work will be priced if demolition reveals hidden conditions
A clear quotation should help you understand what is confirmed before renovation and what may change depending on site conditions.
Planning a Resale Kitchen Renovation?
The biggest difference between a resale and BTO kitchen is the amount of existing condition that needs to be assessed.
Before renovation starts, you may know your preferred layout, materials and cabinet design. But some conditions, such as concealed moisture damage, cabinet deterioration or site issues—may only become clear after the existing kitchen is removed.
A clear quotation should therefore distinguish between:
Confirmed scope — work that can be assessed before renovation
Provisional scope — work that depends on what is discovered during demolition
At La Maison Carpentry, we can assess your existing kitchen, discuss what may be worth retaining or replacing, and explain which parts of the renovation scope can be confirmed before work begins.
If you’re planning a resale kitchen renovation in Singapore, book a free consultation with Francis Lee to discuss your kitchen before committing to a quotation.
FAQs about Resale Kitchen Renovation Singapore
How much does a resale kitchen renovation cost in Singapore?
A refresh (cabinetry and surfaces only) typically runs S$12,000 to S$20,000, while a full rebuild with hacking, new tiles, and carpentry can run S$20,000 to S$35,000 or more, depending on scope and what’s found once demolition begins.
Should I reface or replace my kitchen cabinets?
It depends on the carcass condition. Check for swelling at water-contact points, box-joint integrity, and moisture at the base. If the carcass passes these checks, refacing is a legitimate cost-saver; if not, replacing avoids a repeat renovation within a few years.
Why is resale kitchen renovation more expensive than BTO?
Mainly demolition and rectification, not extra design. A BTO kitchen starts as a bare shell with known conditions, while a resale kitchen requires removing an existing kitchen first, which often reveals old wiring, ageing pipes, or water damage that adds cost.