
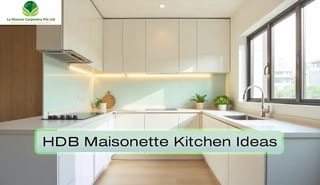
Designing a kitchen in an HDB maisonette in Singapore is no easy task. With limited space, a narrow layout, and the need to balance functionality and aesthetics, every design decision is important. In this blog, we will show you how to make even a small kitchen bright, spacious and efficient by using natural light, smart layouts and modern finishes. Check out expert-approved HDB maisonette kitchen design ideas that maximize both space and style.
Layout & Space Maximization
The most important thing in designing a kitchen in an HDB maisonette is to maximize space. The right layout makes cooking easier, allows for open space and helps the kitchen look bigger. Here are some expert-proven ideas:
Open-concept layout: Make the kitchen visually and functionally bigger
Removing unnecessary walls and connecting the kitchen to the dining and living areas makes the space look bigger. This makes it easier to move around, makes cooking comfortable and allows natural light to reach all corners. La Maison Carpentry has designed many HDB kitchens using thesemi-open kitchen idea, which looks spacious but doesn’t compromise on storage.
L-Shape Layout: A design that’s perfect for maisonettes in Singapore
The L-Shape layout is great for corner spaces. It uses two side walls to house cabinets and appliances, which increases the kitchen’s counter space and makes it easier to move around. This design is ideal forcompact living solutions. A small island or dining nook can also be easily fitted.
Vertical Storage: Keep your kitchen clutter-free with floor-to-ceiling cabinets
Vertical storage is very useful in small kitchens. Using floor-to-ceiling cabinets or shelving makes it easy to find essentials and makes the kitchen look taller. It keeps the counters clear and makes cooking easier. The entire space can be optimized using built-in cabinets, pull-out racks and overhead storage.
Color Palette & Materials
Neutral colour palette: Light colours make the kitchen airy
In a small HDB maisonette, using light colours makes the space look bigger and brighter. Colours like white, cream, beige or pastel shades are particularly suitable forsmall kitchen designs in Singapore. The use of these colours reflects light into the kitchen and creates an open feel to the space.
Wood accents: Natural warmth and texture
Incorporating light or natural wood finishes into cabinets, counters or shelves creates a warm and comfortable atmosphere in the kitchen.La Maison Carpentry custom cabinet designs usually use engineered wood or laminate to give a durable and beautiful finish.
Reflective surfaces: Feel bigger with a mirror-like finish
Using a shining countertop or mirror increases natural light and makes the kitchen look taller. Adding a glossy finish to light colours creates the illusion of space even in a small space.
Aesthetics & Functionality
Minimalist design: Clean lines and clutter-free cabinets
A minimalist design in a small HDB maisonette in Singapore makes the kitchen look bigger and more functional. Simple lines, hidden handles and flush cabinets make the kitchen stylish and easy-to-manage.
Open shelving: Style and easy access
Open shelving makes it easy to find essentials. It also creates an open and airy feel to the kitchen. La Maison Carpentry combines pull-out racks and open shelves in manysmall kitchen storage designs to provide a practical and beautiful solution.
Maximize natural light: Bright and healthy kitchen
Limited light is a common problem in maisonettes in Singapore. Using large windows or slim glass partitions allows natural light to spread throughout the kitchen. This, combined with light-colored walls and reflective surfaces, makes the kitchen appear larger and more inviting.
Statement Feature: Create a Focal Point
A feature wall or textured panel adds visual interest to the kitchen. You can use wood panels, textured paint or a slim island counter if you want. This not only adds style, but also enhances the functionality of the kitchen.
Storage Solutions and Organization
Built-in Cabinets: Hidden Storage to Keep the Kitchen Tidy
Built-in cabinets are very effective in keeping the kitchen tidy in small HDB maisonettes. At La Maison CarpentryKitchen Cabinet Design, we create cabinets that maximize space while maintaining style. This leaves the kitchen counter empty and allows everything to be stored in its proper place.
Vertical Storage Solutions: Utilize Every Inch
Floor-to-ceiling cabinets, open shelves or overhead storage can provide ample space even in a small kitchen. This is an example of the best vertical storage solutions for small HDB kitchens, which increase natural light and space for movement.
Organization Accessories: Drawer Dividers, Pull-out Racks, Spice Organizers
It is important to organize things properly in a small kitchen. Using pull-out racks, drawer dividers and spice organizers keeps the kitchen beautiful and functional. According to La Maison Carpentry small kitchen renovation tips, these materials keep the kitchen clutter-free and usable.
Sustainable and Modern Choices
Eco-friendly materials: for a sustainable kitchen
For Sustainable kitchen design Singapore, using natural or eco-certified laminate, engineered wood can result in an eco-friendly and long-lasting kitchen. La Maison Carpentry ensureseco-friendly kitchen renovation using such sustainable materials.
Energy-Efficient Appliances: Saving electricity in small kitchens
For compact HDB kitchens, using energy-efficient hoods, induction hobs, and LED lighting can save electricity and make the kitchen more comfortable.
FAQ about HDB Maisonette Kitchen Design
How to make a kitchen in an HDB maisonette look bigger?
Using light colors, reflective surfaces, and an open-concept layout can make even a small kitchen look spacious. See semi-open kitchen ideas.
What is the best layout for a small HDB kitchen?
An L-shaped or open-concept layout is effective as a compact living solution. See 4-room HDB kitchen designas an example.
How to use natural light in a compact kitchen?
Use large windows, slim glass partitions, and reflective finishes. Modern kitchen renovation tips help with this.
What colors work well in an HDB maisonette?
White, cream, beige, or pastel shades make a kitchen look bigger and brighter. See the Best neutral colors for small HDB kitchens guide.
Conclusion
La Maison Carpentry is ready to help you with custom HDB maisonette kitchen design Singapore. Our expert team transforms even the smallest space into a functional, stylish and sustainable kitchen. We use space-saving kitchen cabinets, minimalist layouts and eco-friendly materials, which make your kitchen look bigger, brighter and more efficient.
If you want, contact us today and design a custom kitchen in your HDB maisonette. Our designs will simplify your lifestyle, maximize space and add experience with functional style.