The L-shaped kitchen is the most practical layout for HDB flats in Singapore. It utilizes the corner space by using two adjacent walls and leaving the floor in between completely empty. It makes cooking easier, prevents jams, and creates more space for open-concept homes than any other layout.
If you are renovating a new BTO or resale flat, you need to choose a layout that will benefit you for the next 10 years. The L-shape is best for countertop workspace, deep storage, and easy walking.
Who Should Choose an L-Shaped Layout?
- Open-concept people who like:It blends beautifully with the drawing or dining room, making the entire house look much larger.
- If multiple people are cooking at the same time:Because there is space in the middle, two people can work together without jostling.
- Small and medium HDB (3-room and 4-room):This eliminates the narrow aisle and allows light and air to enter the kitchen.
Who Should Avoid It?
- Those who need massive storage:If you need cabinets and storage on every wall all the way to the ceiling, a U-shaped or parallel gallery layout would be better.
- Very long and narrow kitchen:If the kitchen is less than 2.4 meters wide, a single-wall or gallery layout is more effective.
But how exactly does this configuration influence your daily movements when preparing meals? Let’s analyze the mechanics of the layout itself.
What Is an L-Shaped Kitchen Layout?
An L-shaped kitchen layout is basically made up of two long walls (one large and one small) that form a 90-degree angle. This design neatly separates the cooking area (hob) and the washing area (sink), so that the entire cooking process can be completed without any obstruction.
The real goal in Singapore’s busy life is to speed up work. The L-shape design makes use of the corners of the room without wasting them. The room looks much larger by placing all the large items (fridge, oven) on two walls.
The Daily Movement and Cooking Zones
There is a natural order in any kitchen: take food out of the fridge -> wash in the sink -> cut on the countertop -> cook on the stove. The L-shape brings this whole task into one line. Because of the space in the middle, you can easily move from the washing area to the cooking area with just one step.
Expert tip from designers:Many homeowners think that a corner deep cabinet will be wasted or dead space. Before we start work, we plan the plumbing and carpentry in such a way that this corner becomes the most functional area of your kitchen.
Knowing how the layout operates is one thing, but how does it fit into your specific flat configuration? Let’s look at real HDB floor plans.
Which HDB Flat Types Work Best?
The L-shaped layout works best in 3-room and4-room HDB flats’ kitchens, where saving space is the main goal. It also works well in open-concept 5-room and Executive Apartments, as it allows for the easy addition of a kitchen island or dining table.
HDB Flat and Layout Compatibility Table
| Flat Type | Recommended? | Island Possible? | Storage Score | Best Configuration Idea |
| 3-Room BTO / Resale | Highly Recommended | Only a small peninsula | ⭐⭐⭐ | Open-concept wall removal connects to the dining area. |
| 4-Room BTO | Ideal Match | Yes, if semi-open | ⭐⭐⭐⭐ | Long wall for sink and prep; short wall for hob and fridge. |
| 4-Room Resale | Recommended | Depends on structural pillars | ⭐⭐⭐⭐ | Great for knocking down half-walls to insert a breakfast bar. |
| 5-Room BTO | Excellent | Yes, full detached island | ⭐⭐⭐⭐⭐ | Perfect for a dedicated wet/dry kitchen split design. |
| 5-Room / EA Resale | Excellent | Yes, a large multi-functional island | ⭐⭐⭐⭐⭐ | Allows for extensive floor-to-ceiling pantry towers. |
BTO vs. Resale Renovation Dynamics
In aBTO flat, walls are easier to configure or remove if you opt out of the standard components. This makes creating an open-concept L-shaped space straightforward.
In aResale flat, you must check for thick structural columns (bombshelter walls or load-bearing pillars) that cannot be demolished. Resale units often require creative carpentry to wrap around these pillars while maintaining a clean, continuous L-shaped line.
To make sure these configurations actually fit your space without blocking walkways, you need to know the specific standard dimensions.
Standard L-Shaped Kitchen Dimensions
A standard L-shaped kitchen in Singapore must have a countertop depth of 600 millimeters, a walkway of at least900 to 1200 millimeters wide, and at least 1000 millimeters of free space in front so that the oven and refrigerator doors can be easily opened.
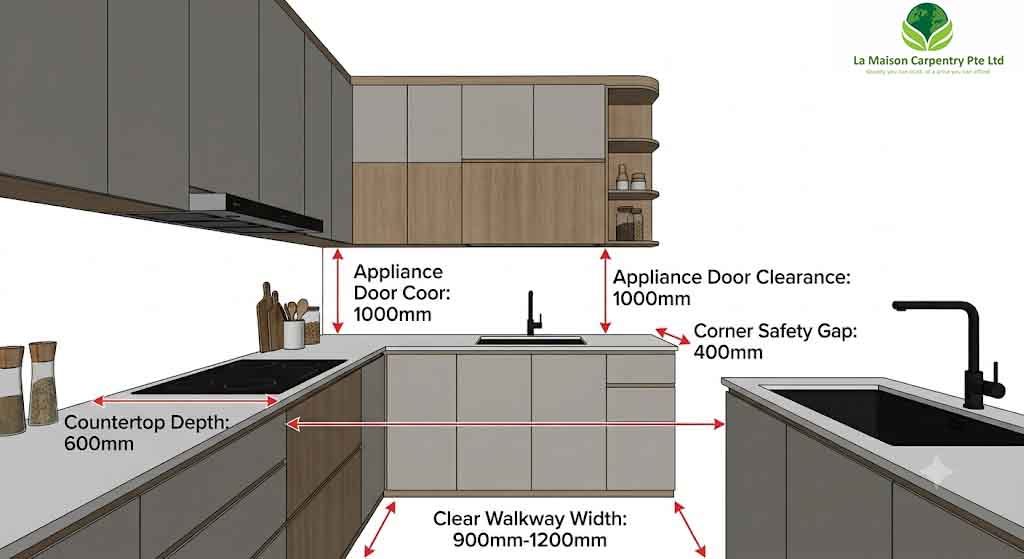
Precision measurement prevents major layout mistakes. If your countertops are too deep, your floor space shrinks; if your walkways are too narrow, you won’t be able to open your oven door while standing in front of it.
Essential Space and Clearance Dimensions
| Dimension Component | Standard Measurement | Why It Matters |
| Countertop Depth | 600 mm | Fits standard built-in hobs, large sinks, and under-counter appliances. |
| Walkway Clearance (Single Cook) | 900 mm – 1,000 mm | Allows one person to work and move comfortably without hitting walls. |
| Walkway Clearance (Multi-Cook) | 1,200 mm | Allows two people to pass each other easily without turning sideways. |
| Tall Cabinet Depth | 600 mm – 650 mm | Aligns perfectly with standard refrigerator depths for a flush appearance. |
| Fridge Clearance (Rear & Sides) | 50 mm – 100 mm | Crucial for ventilation; prevents the refrigerator motor from overheating. |
| Oven/Drawer Clearance | 1,000 mm minimum | Ensures you can pull out hot baking trays safely without hitting obstacles. |
| Corner Clearance | 400 mm from corner angle | Prevents handles of perpendicular drawers from colliding when opened. |
| Island-to-Counter Walkway | 1,000 mm – 1,200 mm | Allows drawers on both sides to open simultaneously without touching. |
When these dimensions are accurately marked out on your floor plan, you can arrange your core work areas using the classic kitchen work triangle.
Kitchen Work Triangle for Small Singapore Kitchens
The kitchen work triangle is the distance between the fridge (storage), sink (cleaning), and stove (cooking). In an L-shaped kitchen, these three items are located at an angle, with a total distance of 3.6 to 7.9 meters to allow for quick and easy work.
Small HDB kitchens often require a lot of walking around when cooking if things are misplaced. L-shaped kitchens usually have the fridge and sink on the long wall, while the stove is on the short wall. This leaves a lot of space for chopping on the countertop in the middle.

Expert Tip fromOur Kitchen Designers: Never place your hob directly next to the refrigerator to save space. The heat from your cooking forces the fridge compressor to work twice as hard, spiking your monthly electricity bill and shortening the lifespan of your appliance. Always maintain at least a 300mm gap between them.
With your work triangle established, you can organize the specific work zones that contractors lay out during the framing phase.
Kitchen Zones Contractors Actually Plan First
Contractors divide the kitchen into six main zones at the start of the job: preparation (counter), cooking (stove), cleaning (sink), storage (cabinets), pantry (dry food), and appliance zones. This allows for proper plumbing and electrical connections before carpentry.
Experienced builders don’t just put cabinets in any place. They work within the following zones:
- Preparation Zone: This is your main workspace, ideally located between the sink and the hob. It needs durable, easy-to-clean surfaces and clear task lighting directly overhead.
- Cooking Zone: Centers around your gas or induction hob, cooker hood, and built-in oven. Contractors prioritize safety here, keeping this zone away from main doorways and high-traffic paths.
- Cleaning Zone: Anchored by your kitchen sink, tap, under-sink filtration system, and dishwasher. This zone is fixed close to the main HDB sewage pipes and water inlets to avoid complicated plumbing runs.
- Storage Zone: Houses your daily dinnerware, plates, bowls, and pots. It uses a mix of wall cabinets and deep under-counter drawers for quick access.
- Pantry Zone: A dedicated space for dry groceries, sauces, and spices. In modern HDB designs, this is often built as a sleek, floor-to-ceiling cabinet.
- Appliance Zone & Landing Space: A designated area for your microwave, air fryer, and coffee machine. It requires strategically placed power tracks or double sockets, along with open counter space nearby to set down hot dishes.
Once these zones are set, you can focus on maximizing your storage capacity, especially around those tricky corner spaces.
Best Cabinet Layout for Maximum Storage
The best way to maximize storage in an L-shaped kitchen is to use modern fittings like Magic Corner or Lazy Susan in the corner spaces. Also, using deep drawers at the bottom and pantry units up to the ceiling can make a lot of space even in small kitchens in Singapore.
It is very difficult to get things out of a simple corner cabinet by hand. The following modern fittings solve this problem:
Smart Storage Hardware Solutions
- Magic Corner Systems:This is a pull-out rack system designed for blind corners. When the cabinet door is opened, the front baskets move to one side and the rear baskets automatically move forward.
- Lazy Susan turntables:It is a round rotating tray that, when gently rotated, makes heavy pots or pans in deep corners very easy to reach.
- Tall Pantry Towers:A floor-to-ceiling unit, the drawers inside of which can be slid out individually, allowing all dry food to be seen at a glance.
- Toe-Kick Drawers:Hidden drawers in the base plinth near the ground at the very bottom of the cabinet. This is a great idea for storing baking sheets or extra garbage bags.
- Vertical Tray Dividers:Narrow slots that allow large chopping boards, baking trays, and cooling racks to be stored upright, saving horizontal space.
- Appliance Garages:Cabinets with rolling or lift-up doors at countertop level. Small appliances are plugged in here, and when you close the doors after work, the kitchen looks very clean.
In addition to optimizing cabinets, you need to ensure that large appliances fit perfectly into the layout.
L-Shaped vs. U-Shaped vs. Galley Kitchen
In open-concept homes, the L-shaped kitchen offers more flexibility and social interaction than other layouts. While the U-shaped kitchen offers more storage and the galley layout makes good use of narrow spaces, the L-shape creates the best balance between space, smooth workflow, and affordable renovation costs.
Layout Comparison Matrix
| Layout Style | Best For | Storage Capacity | Relative Cost | Workflow Efficiency | Future Resale Value |
| L-Shaped | Open-concept homes & multi-cook families | ⭐⭐⭐⭐ | 💰💰 | High (Flexible) | Excellent (Highly Popular) |
| U-Shaped | Large homes & maximum storage needs | ⭐⭐⭐⭐⭐ | 💰💰💰 | High (Compact) | Good (Can feel tight) |
| Galley Style | Long, narrow enclosed HDB flats | ⭐⭐⭐⭐ | 💰💰 | Very High (Step-saving) | Good (Traditional) |
Each layout has its own strengths, but avoiding common mistakes during renovation is the key to long-term satisfaction.
Common Renovation Mistakes to Avoid
The most common mistakes inHDB kitchen renovations are leaving corner spaces as dead space, positioning the fridge too far from the main work counter, leaving no landing or empty space next to the stove, and not providing the necessary task lighting under wall cabinets.
- The Dead Corner Mistake:Simple fixed shelves in corner cabinets where it is difficult to reach.The Fix:Add pull-out corner hardware early in the carpentry design.
- The Blocked Handle Conflict:Place the drawers so close to the corner that when opened, they touch the handles of other drawers.The Fix:Use a 50mm filler strip between the corner wall and the first drawer.
- The No-Landing Space Flaw:The stove is placed at the very end of the countertop, leaving no empty space next to it.The Fix:Always leave at least 300 millimeters of free surface on both sides of the stove to place hot pots and pans on.
- The Shadow-Prone Lighting Setup:Relying on just one ceiling light in the middle of the kitchen, which results in your own shadow falling on the work while working at the counter.The Fix:Install Profile LED warm-white task light strips just below the wall cabinets.
In addition to avoiding layout mistakes, choosing the right material for the surface is equally important.
Materials That Work Best for HDB Kitchens
Quartz and sintered stone are the best for HDB kitchen countertops as they do not stain or scratch easily. Solid plywood or moisture-resistant board should be used for the cabinet’s inner carcass and high-pressure laminate for the outer finish.
Countertop Material Comparison
| Material Type | Stain Resistance | Heat Resistance | Maintenance Needed | Scratch Resistance |
| Quartz | High | Medium (Use trivets) | Low | High |
| Sintered Stone | Ultra-High | Ultra-High | Very Low | Ultra-High |
| High-Pressure Laminate | Medium | Low | Medium | Low |
| Solid Surface | Medium | Low | Medium (Can buff out) | Low |
Cabinet Material Standards
Avoid using ordinary particle board (compressed wood) for the main structure of the kitchen, as it swells and sags in Singapore’s humid climate. Instead, make sure the carpenter uses solid plywood carcasses for areas that come into contact with water (such as the cabinets under the sink). High-pressure laminate for door finishes protects the cabinets from everyday knocks and abrasions.
After deciding on materials and layout, let’s take a look at the general timeline of the renovation.
How Our Designers Plan an L-Shaped Kitchen
Our professional design process begins with an on-site visit, laser-guided measurements, and analysis of your cooking lifestyle. We then create custom 3D digital renderings, source certified materials, and meticulously supervise each installation to ensure your kitchen is long-lasting and beautiful.
At La Maison Carpentry, we prioritize the durability and practicality of the home’s core structure when undertaking everyL-shaped kitchen renovation project. We don’t use generic or copy-paste layouts, but rather design to fit your home’s specific footprint and lifestyle.
Our Project Execution Process
- Detailed Site Survey:We visit your BTO or resale flat and take laser-accurate measurements of walls, window positions, structural pillars, and existing utility points.
- Lifestyle Assessment:We learn about your daily cooking habits. Do you cook heavy Asian food every day, or do you prefer light baking on the weekends? Work zones are created based on these habits.
- Precision 3D Renderings:We create high-resolution 3D digital mockups, so you can realistically see walkways, drawer opening spaces, and color palettes before work begins.
- Material Matchmaking:We help you choose the right materials to get the most durable laminate and stain-resistant countertops within your budget.
- Craftsmanship-First Installation:Our experienced master carpenters oversee the installation on-site, ensuring that every joint is perfect, corners are square, and cabinet doors sit in a perfectly straight line.
FAQs about L-Shaped Kitchen Layout Guide for HDB Flats
Is an L-shaped kitchen good for heavy Asian cooking?
Yes, this is very good. Because it allows the sink and hob to be placed on two separate walls, so there is a large space in the middle for spices or cutting, and cooking fumes and oil and soot can be easily removed through the hood.
Where should the refrigerator go in an L-shaped kitchen?
The refrigerator should always be placed on the far end of the long wall of an L-shape. This allows other family members to easily access the refrigerator from the living room without creating a jam in the main cooking area.
How much space do I need for a kitchen island?
To comfortably walk around a freestanding island and fully open the appliance doors, there should be at least 900mm to 1200mm of clearance walkway around the island.
Which layout is better: L-shaped or Galley?
For open-concept homes and where multiple people work together, the L-shaped layout is best because it keeps the space open. If you have a very narrow and closed room, the galley layout is better to ensure parallel use of two walls.
Can I change my HDB kitchen layout without moving the main plumbing?
Yes, it is possible. If your kitchen sink can be placed within 1 meter of the HDB main sewer pipe or waste stack, the countertop shape and appliance layout can be easily changed without causing any drainage issues or breaking building codes.
H3: How do I prevent dead space in a corner cabinet?
Install modern internal hardware inside deep corner cabinets, such as a Magic Corner pull-out rack or a rotating Lazy Susan. These make it easy to access items inside as soon as you open the door.
Your Kitchen Renovation Checklist
Before finalizing the kitchen work, go through this important checklist:
- Layout Suitability:Does your kitchen floor plan support an L-shaped workflow without blocking any paths?
- Walkway Clearance:Is there at least 900 mm of free space in front of the oven, fridge and all drawers fully opened?
- Appliance Blueprint:Did you give your carpenter the exact measurements of all the appliances before you started building the cabinets?
- Storage Strategy:Is the cabinet’s internal configuration designed to accommodate your heavy pots and pans and dry spices?
- Utility Planning:Are all electrical outlets, power tracks, and plumbing lines planned in safe positions according to the work zone?
Want to plan your dream kitchen layout?
Book a kitchen design consultation with our expert team today to create a customized layout based on your HDB floor plan, cooking habits, and storage needs.