
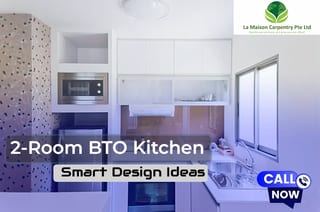
If you live in a 2-room BTO flat in Singapore, you already know how limited kitchen space can be. But a small kitchen doesn’t mean you have to compromise on style or functionality. In this guide, you’ll discover smart 2 room BTO kitchen design ideas, space-saving layouts, and renovation tips to transform your compact kitchen into a modern, efficient space. Whether you’re planning a full upgrade or a simple refresh, this guide will help you make the right decisions.
What is a 2 Room BTO Flat in Singapore?
A 2-room BTO flat is one of the most compact HDB housing options in Singapore, making kitchen design planning extremely important for maximizing space and efficiency. It typically consists of a master bedroom, a living cum dining area, a kitchen, and a bathroom. Designed for singles, couples, or small families, these flats are compact but functional. However, due to limited space, smart design choices — especially in the kitchen — become crucial to maximize usability and comfort.
Looking to upgrade your small kitchen with smart space-saving carpentry solutions? Explore our kitchen remodeling service to maximize every inch of your BTO kitchen.
Common Challenges in 2 Room BTO Kitchen Design in Singapore
Designing a kitchen in a 2-room BTO flat can be tricky due to space constraints and functional needs. Homeowners often struggle with storage, layout efficiency, ventilation, and lighting. Understanding these challenges helps you make informed design decisions that maximize usability without compromising style.
Limited Space in Small BTO Kitchens – How to Maximize Every Inch?
Most 2 room BTO kitchen designs in Singapore are compact, so smart layout planning is essential to avoid a cramped cooking experience.Consider an open-plan kitchen if your flat allows it — this creates a sense of space and improves interaction with the living area.
Smart Storage Solutions for BTO Kitchen Cabinets
Custom HDB kitchen cabinet designs with pull-out racks and vertical storage can increase storage capacity by over 50%. According to local renovation experts, over60% of BTO homeowners add pull-out racks, overhead shelves, or magnetic stripsto increase storage capacity. Want more cabinet inspiration? Check out our HDB kitchen cabinet designs
Balancing Style and Functionality – Can You Have Both?
Many homeowners want a stylish kitchen but end up sacrificing function for looks. Glossy tiles, trendy lights, or bold colors might look good online but may not suit daily use in a small kitchen.
- Chooselight-colored matte finishesfor walls and countertops — they reflect light, reduce clutter visually, and are easier to maintain than glossy surfaces.
Ventilation and Lighting – Often Overlooked Problems
Poor ventilation causes heat and cooking smells to linger, while dim lighting makes food prep difficult. Many 2-room BTOs have small windows or none at all, making artificial lighting crucial.
- Install ahigh-CFM range hoodandLED strip lights under cabinetsto ensure proper airflow and visibility while cooking.
Top 10 2 Room BTO Kitchen Design Ideas in Singapore
As 2-room BTO flats in Singapore are small, there is very little space in the kitchen. But with the right design, functional and stylish kitchens can also be made there. Here are 10 effective design ideas made for Singaporean homeowners.
1. Single-Wall Kitchen Design for Small BTO Flats
This layout is ideal for compact BTO kitchen designs, as it maximizes floor space and creates a clean, open look. It frees up floor space, making the kitchen feel more open. A great way to give a big feel to a small space.
2. Galley kitchen
Galley layout is perfect for long and narrow kitchens. There are parallel counters on both sides and a walking space in the middle. Cooking, chopping or workflow – everything can be shared properly. Space is also not wasted.
3. L-shaped kitchen
L-shaped design means cooking on one side, prep on the other. By making use of the corner space, you can use the kitchen in two ways—functional and visually beautiful at the same time. For those who like a little more open concept, this is a great option.
4. Open shelving
If you use open shelves instead of closed cabinets on the wall, the kitchen looks very light and open. Time is also saved as daily use items are right in front of your eyes. But it’s best not to have too many things—otherwise it could end up looking cluttered.
5. Vertical storage
Many leave the side blank on the wall, but there is space! Kitchen storage can be increased manifold by installing hooks, racks or tall cabinets on the wall. By doing this, the kitchen counter is empty, it is also nice to work.
6. Multi-functional furniture
In small kitchens, use furniture that multitasks. For example, a small kitchen island that also has storage, can also sit and work. Foldable tables or wall-mounted bar counters—this type of furniture is ideal for small spaces.
7. Under-cabinet lighting
If there is no light while working in the kitchen, nothing can be done properly. Under-cabinet lighting not only brightens up the work space, but also gives the entire kitchen a warm and modern look.
8. Minimalist BTO Kitchen Design for a Spacious Look
Minimalist layouts are popular in modern HDB BTO kitchen designs because they reduce visual clutter and make small spaces feel bigger. Handleless cabinets, simple design and use of light colors keep the small kitchen calm and clean. Kitchens feel more organized if there is less visual clutter.
9. Bold accent colors
If the entire kitchen is light in color, adding a few bold accents will make it more lively. For example—a colorful backsplash, feature wall, or some brightly colored cookware. It creates a contrast in the kitchen and looks beautiful.
10. Adequate lighting and ventilation
The kitchen is a place where light and air flow will cause problems. Try to get natural light, otherwise use LED lights. With a good exhaust fan or hood, the heat and smell will be removed easily.
Best BTO Kitchen Layouts for 2 Room Flats in Singapore
Choosing the right BTO kitchen layout can significantly improve workflow, storage, and overall kitchen usability. L-shaped, straight-line, galley, and open-plan designs are very popular in Singapore’s small flats. Choose a smart layout according to your flat type and family needs that will make your kitchen versatile.
L-Shaped Kitchen – convenience hidden in the corner
The L-shaped design is very popular in 2-room BTO flats in Singapore, as it works well in small spaces. Let’s say you have two walls in your kitchen that are perpendicular to each other — placing counters on both sides brings all the cooking together. For example: stove and cutting table on one side, fridge and storage on the other side. Besides, bowls, spices, etc. can be used very easily if Lazy Susan is placed in the corner. This layout is ideal for those who don’t have a lot of people to cook with. Want this look? See our L-shaped kitchen portfolio
Straight-Line Kitchen – Simple solution for small spaces
When only one wall of the kitchen can be used, the Straight-Line layout is the best option. It has everything lined up — stove, sink, counters, cabinets, and even the fridge if there’s room. This design is very simple, so there is less movement during cooking.
For example, if your kitchen is small and doesn’t have a lot of movement space, this layout will work very well.
Besides, storage can be increased by using the top shelf or side hooks. It keeps the counter clean and makes cooking easier.
Galley Style Kitchen – Double sided counter, a magic
Galley style layout is to keep two parallel counters. This works best when the kitchen is long and narrow.
Suppose, on one side is the stove and cutting area, and on the other side is the fridge and cabinet.
Two people can cook together in this layout — one on one side, one on the other.
But care should be taken that the space between the two counter lines is at least 1.2 meters, otherwise movement becomes difficult.
It is seen in many BTO flats in Singapore, as it is functional and convenient to use.
Open-Plan Kitchen – Kitchen and living together
If your 2-room BTO flat design has scope, then Open-Plan Kitchen can be a great option.It keeps the kitchen open with the living room, making a small flat feel spacious.For example, you are cooking, while watching TV or talking to family members.But good ventilation is very important in this case — oil fumes entering the living area can be a problem.
So use a powerful Range Hood or High CFM hood.Install a bar counter or feature wall to separate zones beautifully.
Tips for Choosing the Right Layout Based on Your Flat Type
A few things are very important to keep in mind while choosing the layout for 2-room BTO flats.
- First, look at the size and shape of the kitchen.
- If the kitchen is corner cut, L-shaped design will be good.
- If long and narrow, then Galley style or Straight-line.
- Again if there is open space and air-light system is good, then choose open-plan layout.
Also, how many people you cook for, how much storage you need, what kind of appliances you use — keep these things in mind.
Many homeowners in Singapore measure first, then choose the layout.There is no problem later. If your kitchen is part of an open space, consider a functional partition like our carnice wall system.
2 Room BTO Kitchen Renovation Cost in Singapore (2026 Guide)
If you want to do kitchen renovation in a 2 room BTO flat in Singapore, it can cost approxFrom $5,000 to $50,000 or more. The cost of a BTO kitchen renovation in Singapore depends on materials, layout complexity, and custom carpentry work.
Typical cost ranges:
| Type of renovation | Estimated cost | What is included? |
| Basic renovation | $10,000 – $15,000 | Painting walls, changing flooring, upgrading sinks or lighting |
| Mid-range renovation | $15,000 – $30,000 | New kitchen installation, storage solutions, floor updates |
| High-end renovations | $30,000 – $50,000+ | Premium materials, custom design, structural modifications |
What factors increase or decrease costs?
- Quality of material:Like tiles, cabinets, countertops—the cost depends a lot on the brand and quality of these items.
- Complexity of design:The more custom design and carpentry, the higher the cost.
- Contractor Fee:The budget may vary according to the designer or contractor’s charging structure.
Get a detailed quote by exploring our kitchen renovation packages
Budget-Friendly BTO Kitchen Design Tips
Based on real renovation trends in Singapore, many homeowners reduce costs by upgrading cabinets instead of replacing the entire kitchen. For example:
- Refurbish old cabinets
- Use linoleum or vinyl on the floor (cheaper than parquet or marble).
- Use multi-functional furniture in the kitchen
- Just upgrade a few without changing the complete design
Besides, some companies also offer budget friendly packages, which work well at very low cost.
DIY Hacks – Cut costs by doing some work yourself
You can cut costs by doing some work yourself.
For example:
- Paint old cabinets
- Apply the hook or magnetic strip yourself
- Install kitchen wall shelves yourself
- Repaint old containers
These tasks are small, but can change the look of the kitchen. But remember — don’t do big jobs like wiring, plumbing, or breaking down walls yourself — it’s too risky.
Conclusion
A well-designed 2 room BTO kitchen can completely transform your daily living experience. With the right layout, smart storage, and modern design ideas, even the smallest kitchen can feel spacious and functional.
If you’re planning a kitchen upgrade in Singapore, investing in custom carpentry and space-saving solutions can make a huge difference.
FAQs About 2 Room BTO Kitchen Design
What is the best layout for a small BTO kitchen?
L-shaped and single-wall layouts are ideal for maximizing space.
How can I make my BTO kitchen look bigger?
Use light colors, vertical storage, and proper lighting.
How much does a 2 room BTO kitchen renovation cost?
It typically ranges from $10,000 to $50,000 depending on design and materials.