
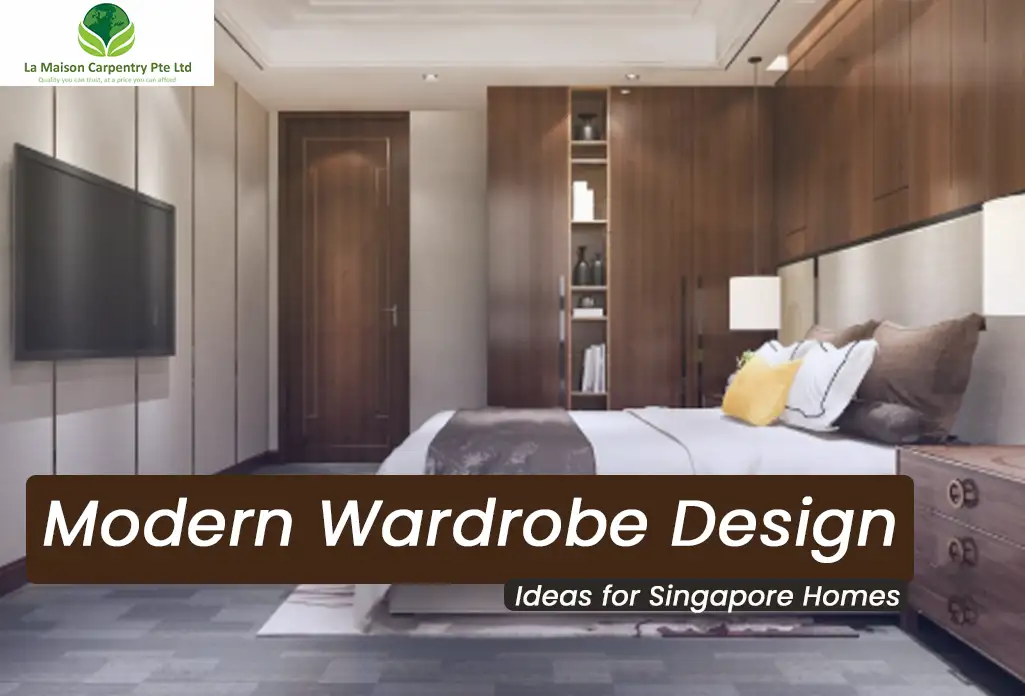
Small bedrooms in Singapore’s HDB flats and condos need every centimetre to earn its keep. In 2026, that means wardrobes built floor-to-ceiling, with sliding doors that don’t eat into your walking space, and a clean, minimalist look that doesn’t fight with the rest of the room.
Whether you’re after a built-in wardrobe, a proper walk-in closet, or a compact sliding system for a smaller flat, getting the layout right makes a real difference to how the room feels day to day. This guide walks through the layouts, materials, and details that actually matter for Singapore homes drawn from La Maison Carpentry’s 1,014 successful projects completed across Singapore.
Smart Features Worth Adding: Lighting and Charging
A wardrobe doesn’t have to be just storage anymore. A few smart additions can make it genuinely more convenient to use every day.
Motion-Sensor Lighting
We fit wardrobes with low-voltage LED strip lights (either a cool 4000K white or a warmer 3000K tone) paired with a simple motion sensor. The light comes on the moment you open the door — no need to have the main bedroom light on just to find a shirt. It pairs especially well with a platform bed with built-in storage, keeping the whole corner of the room clean and considered.
Built-In Charging Points
To keep cables out of sight, we can build USB-C charging ports directly into the wardrobe’s side panels or a dedicated vanity nook. It’s a small detail, but it means your phone or tablet has a tidy place to charge overnight instead of a cable trailing across a nightstand and it works nicely alongside other modular bedroom furniture.
Built-In Wardrobes for HDB and Condo Bedrooms
A custom built-in wardrobe is usually the best way to make the most of a compact Singapore bedroom particularly in standard HDB master bedrooms and BTO layouts under 12 sqm. Unlike an off-the-shelf unit, it’s built to fit your actual walls and beams, turning awkward wall space into real storage instead of leaving gaps.
Taking the wardrobe all the way to the ceiling (standard Singapore ceiling height is 2.6m to 2.8m) gives a clean, seamless look and means there’s no awkward gap on top collecting dust. For the doors themselves, most homeowners are going with matte laminate finishes and handleless push-to-open mechanisms for a streamlined look.
Inside, small details make a real difference to how usable the wardrobe is day to day: adjustable heavy-duty shelving, a concealed spot for jewellery, soft-close drawers, and sometimes a small built-in vanity all without adding an inch to the wardrobe’s footprint.
Sliding Doors for Tight Bedrooms
If your bedroom is on the smaller side, sliding doors are usually the better choice over hinged ones. A hinged door needs 50–60cm of clearance to swing open, which can be the difference between fitting a bedside table or not. A sliding door runs within its own frame, so you can push furniture right up against it.
The better sliding systems in 2026 use a top-hung, flush track that sits above the door rather than a visible track on the floor one less place for dust to collect. Mirrored sliding doors are also worth considering: they bounce natural light around the room and make a small 9 sqm HDB bedroom feel noticeably bigger than it is.
A tip from our team at La Maison Carpentry: if there’s less than 60cm of walking space between your bed and the wardrobe, a top-hung sliding door isn’t optional it’s the only option that’ll work comfortably. We also build the internal depth to exactly 65cm (60cm of actual storage plus 5cm for the sliding track), so sleeves and jackets don’t snag on the door as it moves.
If your household deals with a lot of humidity or just wants better airflow inside the wardrobe itself, louvred or slatted door panels are worth considering alongside moisture-resistant materials the slats let air move through, which helps keep clothes from picking up that musty smell during Singapore’s wetter months.
Modular and Open Wardrobe Systems
Fixed, unchangeable cabinetry is becoming less popular. Modular systems built on aluminium pole frameworks let you move shelves, hanging rods, and drawers around as your needs change useful if you’re not sure yet exactly how you’ll use the space, or if you’re renting and want flexibility. This kind of setup also works well alongside an entryway piece like a custom shoe cabinet with settee.
An open, pole-based wardrobe is a good option too, especially for a rental or a room you expect to reconfigure later. You can always enclose it down the line with tinted glass panels, simple bi-fold doors, or even curtains if you want a fully open look for now. And if you’re leaning toward a proper walk-in setup instead, we’ve put together a separate guide to walk-in wardrobe ideas worth a look.
For an awkward corner that’s currently just dead space, a custom-built corner wardrobe is often the simplest fix, it turns a spot most furniture can’t use into real storage. Our guide to space-saving wardrobe layouts covers this and other layout options in more depth.
Choosing Materials That Actually Last in Singapore
Singapore’s humidity regularly climbs past 80%, and that’s exactly the condition that causes cheap particleboard or untreated MDF to warp, delaminate, or grow mould over time. Getting the material right matters more here than in most climates.
| Material | What it’s good for | Best used for |
|---|---|---|
| Solid Timber (treated) | Dense, kiln-dried to resist warping in humidity | Luxury master bedrooms, open-shelf details |
| HMR (High-Moisture-Resistant) Plywood | Resists sagging and delamination, holds screws well | The standard choice for HDB/condo wardrobe carcasses |
| High-Pressure Laminate (HPL) | Scratch-resistant, doesn’t show fingerprints | Door faces, handleless panels, vanity surfaces |
| Tempered Glass & Aluminium | Doesn’t absorb moisture at all, adds visual depth | Walk-in closets, sliding panels, display cabinetry |
Color and Style Choices That Make a Small Room Feel Bigger
The colours you choose affect how spacious a bedroom feels just as much as the layout does.
Light, neutral tones alabaster, soft grey, cashmere beige reflect ambient light and help a 10 sqm room feel more open. Pairing this with light oak accents adds some warmth without darkening the space, similar to the palette we often use in HDB kitchen cabinets.
A two-tone approach also works well: dark charcoal or walnut on the lower drawers, ultra-matte white above, which grounds the room visually without blocking light a look that shows up in a lot of the 5-room HDB interiors we’ve worked on. Vertically grooved, fluted panels are another option if you want to draw the eye upward and make the ceiling feel higher it pairs nicely with a feature wall and TV console using a similar material.
If you’d rather make a bolder statement, colour-blocking combining two or more contrasting shades across the wardrobe panels is worth a look too. We’ve put together a full guide to wardrobe color ideas if you want to go deeper on this.
Layout Mistakes Worth Avoiding
- Blocking the room’s flow or light: Putting a deep wardrobe on the wrong wall can block a walkway or cut off natural light from a window worth checking before committing to a spot.
- Not leaving enough depth: If the wardrobe’s too shallow for winter coats or formal wear, clothes get compressed against the door, which wears out sliding tracks faster than it should.
- Skipping soft-close hardware: Cheaper hinges or tracks without soft-close will take a beating over time and shorten the life of an otherwise well-built wardrobe.
FAQs about Bedroom Wardrobe Design
What’s the standard depth for a built-in wardrobe in Singapore?
60cm (24 inches) is the standard for a functional built-in wardrobe. If you’re going with sliding doors, add another 5cm for the track, bringing the total to about 65cm.
Which material holds up best against mould in Singapore’s climate?
HMR (High-Moisture-Resistant) plywood, finished with HPL or PVC edging, holds up noticeably better against humidity than standard MDF or chipboard.
How do I make the most of a small 9 sqm bedroom wardrobe?
A top-hung sliding wardrobe that runs floor-to-ceiling is usually the best starting point. Add mirrored doors to bounce light around the room, and a double-hanging rail inside to make better use of the vertical space.
In Summary
A well-designed wardrobe comes down to getting two things right: choosing materials that can actually handle Singapore’s climate, and planning a layout that fits how you actually live. Get those right, and the rest smart lighting, the finish, the colour is just the fun part. Get in touch with La Maison Carpentry for a free wardrobe consultation.