
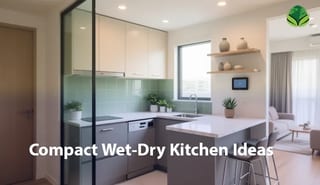
Kitchen design for BTO homeowners in Singapore is all about making the most of the limited space (compact kitchen ideas). Often, this small kitchen space needs to be transformed into a social area to accommodate the Singaporean lifestyle of heavy-duty Asian cooking and entertaining guests. But don’t worry!
As an expert team at La Maison Carpentry with 1,014 successful projects completed across Singapore. We know how to make compact wet-dry kitchen layouts work perfectly for your flat with smart hacks and custom carpentry. The wet-dry concept itself actually originated in Malaysia, as a way to contain cooking odors to one part of the home, before spreading across the region to Singapore. Want to know the 2026 design trends and the best BTO kitchen design ideas? Let’s take a look at how you can make the most of your compact kitchen space.
What is a Wet-Dry Kitchen Layout — and Why It’s Perfect for BTO Flats?
A wet-dry kitchen layout separates heavy, oily cooking into an enclosed “wet” zone with a stove, large sink, strong ventilation, and durable, easy-clean surfaces from light prep, coffee-making, and entertaining in an open “dry” zone that’s often integrated with the dining or living area. It’s ideal for small HDB flats in Singapore, striking a balance between local heavy-cooking habits and modern, sociable living.
The practical importance of this HDB kitchen zoning division is: it can control cooking smells and fumes from the inner kitchen, so that your living area remains clean and fresh. Even though space is limited in BTO flats, wet-dry kitchen space optimization creates two different usage areas, which perfectly suits the modern Singaporean lifestyle.
For more insights, explore our guide on kitchen cabinets design for HDB flats to understand how custom storage enhances both zones.
Is a Wet-Dry Kitchen Right for You?
Not every household actually needs the split, it’s worth being honest about that before committing valuable floor space to it. A wet-dry layout makes the most sense if you regularly do both heavy, oily cooking (frying, wok work, the kind that leaves smells lingering for hours) and want a clean, presentable space for light prep or entertaining guests without the mess on display.
If your flat is on the smaller side and your cooking is mostly simple steaming, boiling, quick stir-fries a full wet-dry separation might cost more in space than it delivers in benefit. In that case, a single well-ventilated kitchen with strong extraction can serve just as well. A simple gut check: do you cook intensively often enough, and have guests over regularly enough, that keeping the two experiences separate would genuinely improve your daily life? If yes, the layouts below are worth the investment. If not, put that space toward storage instead.
Smart Layout Hacks for Compact BTO Wet-Dry Kitchens
To make compact kitchen layout ideas successful in small BTO flats, it is important to use every inch wisely. Here are some effective layout hacks:
Choose Your Partition Method: Full Wall, Glass, or Open-Plan
Before picking a layout, decide how you’ll actually separate the two zones, there are three main options, each with a different trade-off:
- Full wall enclosure: Fully seals the wet kitchen, containing smell and noise completely, but blocks light and makes the space feel more closed off.
- Glass partition (sliding or fixed): Contains fumes and smells while keeping the space visually open and bright. The most popular choice for compact BTO flats, since it maintains an airy feel without sacrificing containment.
- Open-plan zoning (no physical partition): Uses cabinetry, flooring changes, or a kitchen island/peninsula to define the boundary instead of a physical wal. Best suited to open-concept layouts where a hard partition would feel too enclosed.
For most compact BTO flats, a sliding glass partition offers the best balance. Here’s why it works so well:
In a small kitchen space, dividing the space using walls can make the space feel even smaller. Instead, use a sliding glass partition. This solution effectively traps cooking fumes and smells in the wet kitchen, but at the same time maintains an airy, bright look perfect for small HDB flats. Using glass partitions allows light to flow freely, allowing kitchen zones to be connected but separate during work (kitchen zoning).
Choose an L-Shaped or Galley Layout
The L-shaped layout is the most popular and efficient design for BTO kitchens, as it uses two adjacent walls, ensures maximum use of corner space and creates a work triangle. As a result, it is easy to set up a wet kitchen on one side and a dry kitchen on the other.
Galley Layout (parallel runs of cabinets) works great in flats where the kitchen is narrow and long. It allows for work zones to be created on both sides. By keeping the wet and dry kitchens on the same line and adding a small island or peninsula in the middle, it becomes a multi-functional space.
Merge with Service Yard (With Approval)
In many BTO flats, the service yard is connected to the inner kitchen. Merging this yard with the kitchen, with the necessary approval from HDB, creates immediate space savings. You can use this newly added space as your wet kitchen or washing zone, or increase storage capacity by installing tall cabinets. This can add a new dimension to your kitchen remodeling project in Singapore.
Storage & Functionality Tips for a Clutter-Free Kitchen
Smart storage is the key to compact kitchen design. It ensures that your countertops are always clear (kitchen declutter) and that every inch of your BTO flats is used efficiently.
Here are some smart storage ideas for small kitchens Singapore:
- Go Vertical with Tall Cabinets: Use the height of the walls when floor space is limited. Use tall cabinets that extend from floor to ceiling. Imagine a sleek, tall cabinet that hides your rice cooker neatly, or use it as a tall pantry. It hides all your dry groceries and small appliances.
- Use Pull-Out Drawers for Corners: Corner cabinets often go unused. But you can make full use of that corner space by using modern pull-out drawers like Lazy Susan or Magic Corner solution. It brings things that are in deep and awkward places within easy reach.
- Hide Appliances Not Used Daily: Hide your toaster, juicer or other small appliances that are not used daily behind sliding doors or custom-made compact storage units. This will keep your dry kitchen countertops sparkling.
- Maximize Space Above the Sink & Hob: Use a hanging rack or draining rack above the sink or hob. It is ideal for drying dishes or storing spices.
La Maison Carpentry’s custom-built cabinetry is designed to your needs, helping homeowners fully utilize every inch. You can also get design inspiration from our 4-room HDB kitchen design ideas.
Aesthetic Tricks to Make Your Compact Kitchen Feel Spacious
Layout alone isn’t enough to make a small kitchen look bigger; you need to adopt some design-focused strategies. This is what the 2026 modern kitchen design trends for BTO Singapore point towards.
Light Colors & Mirror Magic
In small spaces, light colors should be used. White, soft gray, or pastel tones reflect light, making the kitchen appear larger and brighter. This effect can be further enhanced by using a mirror backsplash or high-gloss cabinets. Mirror magic spreads light throughout the room, making the space appear twice as large.
Cohesive Finishes Across Wet & Dry Zones
You should keep the finishes and materials in your wet and dry kitchens similar or cohesive. For example, if you use white quartz in your dry kitchen, use a durable material in a similar shade in your wet kitchen. This creates a seamless transition between kitchen zones, which eliminates clutter and creates a cohesive look in a compact kitchen.
Minimalist Hardware & Rounded Corners
The 2026 trend is for handleless cabinets or minimalist hardware. This creates a sleek, uncluttered look for cabinets. Also, using curved countertops or rounded edges instead of sharp corners makes the kitchen easier to navigate and makes the space look more pleasing to the eye. Our carpentry experts can help you achieve this minimalist look effortlessly.
Planning & Safety Rules Every BTO Kitchen Owner Should Know
When it comes to HDB kitchen renovations, it’s important to consider not only design, but also safety and compliance with HDB guidelines. We want to educate you on the essentials.
The Kitchen Work Triangle (The Golden Rule)
One of the most important principles when designing your BTO kitchen is the Kitchen Work Triangle—which maintains an ideal distance between the three main work areas (sink, stove, and refrigerator). Although it was called “The Golden Kitchen Rule” in many older sources, modern kitchens recommend the 3×4 kitchen rule, or a distance of 4 feet to 9 feet between each side of this triangle. This triangle improves your cooking efficiency and workflow, making it the best layout for small apartments.
Peninsula is Replacing the Island (2026 Shift)
What is replacing kitchen islands in 2026? Peninsula kitchens are now taking the place of islands in Singapore’s compact kitchen trend. An island requires a lot of floor space to move around, but because the peninsula is attached to one side, it offers the extra countertop and storage space of an island, but uses relatively less floor space. Therefore, the peninsula is the best layout for small kitchens.
Worth noting: both islands and peninsulas belong to the “open-plan zoning” option mentioned earlier, they define the boundary between wet and dry zones through furniture and layout alone, with no physical partition required. This makes them a good fit for open-concept flats where a wall or glass divider would feel too enclosed, while still giving the dry zone extra counter space, seating, and storage.
HDB Approval and Materials
Before renovating, you must submit an HDB kitchen renovation permit to HDB. Make sure your contractor is an HDB-approved contractor. Also, always use moisture resistant materials (such as laminate or acrylic finishes and aluminum cabinet bases) in the kitchen, especially in wet kitchens, which are suitable for Singapore’s humid climate. It is also important to ensure adequate ventilation, especially if you cook heavily.
Before renovation, always consult a HDB-approved contractor like La Maison Carpentry to ensure that all regulations and safety measures are properly followed.
Expert-Recommended Compact Kitchen Design Examples
We believe that “form follows function” that is, design must follow functionality. Here are some examples of Singapore BTO kitchen renovation ideas from La Maison Carpentry:
- 2-Room BTO Wet-Dry Kitchen: These kitchens typically use a Galley Layout. The wet kitchen is built on one wall with a sink and hob, and the dry kitchen is built on the opposite wall with slim storage and a coffee bar. The zones are divided using glass sliding doors.
- 4-Room Minimalist Layout: Here, an L-shaped layout and a compact peninsula are used. The wet kitchen is located towards the interior of the room, and the dry kitchen is integrated with the dining space with a peninsula, where handleless cabinets create a minimalist kitchen design Singapore look.
For similar transformations, explore our 2-room BTO kitchen design ideas.
FAQs About Wet-Dry Kitchen Layouts
What’s the difference between a wet kitchen and a dry kitchen?
A wet kitchen handles heavy, oily cooking with strong ventilation and durable surfaces, while a dry kitchen is used for light prep, coffee, and entertaining, and is often integrated with the dining or living area.
Do I need HDB approval for a wet-dry kitchen layout?
Yes, any structural work such as merging your service yard into the kitchen or relocating plumbing requires an HDB renovation permit, and your contractor must be HDB-approved.
Is a wet-dry kitchen worth it for a small BTO flat?
It depends on your cooking habits, it’s most worth it if you cook intensively (frying, wok work) and entertain guests regularly. If your flat is small and your cooking is simple, a single well-ventilated kitchen may serve just as well.
What’s replacing kitchen islands in small Singapore kitchens?
Peninsula layouts are increasingly replacing full islands in compact kitchens, since they offer similar counter and storage space while requiring clearance on only one side rather than all four.
How much distance should there be between the sink, stove, and fridge?
The kitchen work triangle recommends roughly 4 to 9 feet between each of the three main work points, balancing efficient movement with enough space to work comfortably.
Final Thoughts — Ready to Remodel Your Compact Kitchen?
A compact wet-dry kitchen layout is a perfect blend of smart zoning, aesthetic balance and optimum functionality. By following these hacks, you can transform your small BTO kitchen into the kitchen of your dreams.
At La Maison Carpentry, with 1,014 successful projects completed across Singapore, we transform small BTO kitchens into functional, stylish spaces. Ready to start your kitchen renovation journey? Contact us today for a free design consultation and discover the possibilities of your compact kitchen.