
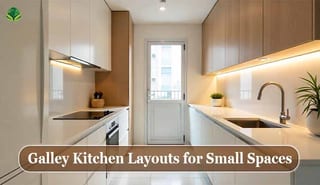
In Singaporean housing, especially in BTO or HDB flats, the space allocated for the kitchen is usually quite narrow. This challenging footprint makes many people frustrated with small kitchen designs. But this is where the galley kitchen layout is the best solution for you.
A small galley kitchen is particularly useful in Singapore as it ensures maximum efficiency in minimal space. Its parallel kitchen layout allows for efficient workflow and ample storage. Galley kitchens are a great blend of functionality and style among narrow kitchen ideas. La Maison Carpentry specializes in custom galley kitchen layouts renovations, ensuring that your small space is fully utilized.
Understanding the Galley Kitchen Layout
A galley kitchen is basically a corridor-style kitchen or a 2-wall kitchen layout. In this setup, kitchen appliances, countertops, and cabinets are placed along two parallel walls, with a walkway in between.
It is best for small spaces, as this narrow kitchen set-up has nounused corners or dead space. The answer to the question what is a galley kitchen layout Singapore for a 3-room HDB or even 2-room HDB flat is: It is a quick, efficient and space-saving design. It is ideal for ensuring maximum storage and an organized workflow within a limited space.
Ideal Dimensions: Minimum Space, Aisle Width & Practical Measurements
When designing a functional galley kitchen, it is essential to follow the correct measurements. According to Singapore standards, there are some importantHDB galley kitchen size rules regarding aisle width:
- Minimum Aisle Width: Should be kept at least 90 cm. This is comfortable for one person to move around.
- Ideal Aisle Width: If there are cabinets/appliances on both sides and there is a possibility of multiple people working together, then 120 cm is ideal.
- Minimum Galley Width:To work effectively, the overall width of the galley kitchen Singapore should be kept between1.2 m and 1.5 m.
Many people think that a 10×12 kitchen is small. Although a 10×12 ft kitchen is quite large by Singapore standards, its proper layout will take full advantage of the space. The golden rule of kitchen layout is the3×4 rule, which means that the three main work stations should be placed in such a way that the total distance between them is between 3 and 4 m, which ensures efficient working procedures.
The Perfect Workflow: Sink–Stove–Fridge Work Triangle in Narrow Kitchens
The foundation of an efficient kitchen workflow is the kitchen work triangle. It ensures easy and seamless movement between these three key stations. This rule is even more important to follow in a small galley kitchen layout:
- Parallel placement: The hob is a major component placed opposite the sink. It provides a direct and efficient transition between washing, cutting, and cooking.
- Refrigerator location:The refrigerator should be placed so that it is out of traffic, especially if the kitchen serves as a corridor.
- How to layout?:For this, the fridge can be placed at one end, the sink in the middle, and the stove at the other end. This ensures the best workflow for a small galley kitchen.
Expert advice: As an interior designer in Singapore, we recommend that a minimum of 60cm of countertop space be left between the stove and the sink, which is essential for preparation work. Learn more about common HDB kitchen layout mistakes.
Storage Strategies: Vertical, Slim, Built-In, and Smart Organization
Storage Ideas for Small Galley Kitchens Singapore
Vertical kitchen storage is the key to success in a galley kitchen.
- Vertical use:Take full advantage of vertical storage by installing ceiling-height cabinets. This is useful for storing unnecessary items.
- Smart Organization: Use pull-out mechanisms on drawer organizer systems, spice trays, and corner cabinets. Slim pull-out pantries are great for tight spaces.
- Integrated Appliances:Increase countertop space and create a sleeker look by ‘building-in’ appliances inside cabinets.
- Open shelving:Using open shelves in some areas can lighten the look of the kitchen and keep essential items close at hand.
Space-Saving Appliances That Make Small Galley Kitchens Look Bigger
Best Appliance Selection
Choosing appliances in a small kitchen is very important.
- Slim-depth appliances:Option for slim-depth fridges or counter-depth models instead of standard depth, which helps maintain aisle width.
- Built-in tower:Placing built-in microwaves and ovens in a vertical tower frees up valuable countertop space.
- Integrated panel:Blend appliances into the cabinetry using integrated fridge panels, creating a seamless look.
- Induction hob:Using an induction hob or cooker allows for quick cleaning and leaves the countertop looking clean for work after use.
Selection of lighting, colors and materials that visually open up a narrow kitchen
Tips to make a small galley kitchen look bigger
The use of color and lighting is important for visually enlarging a small, narrow kitchen design.
- Light color palette:Use white, light gray, or beige cabinets and walls. Light colors reflect light and make the space look open.
- Reflective surface:Use high-gloss laminate or reflective surfaces like a glass backsplash. These double the light and make the kitchen look larger.
- Layered Lighting:Use multiple light sources, not just one ceiling light. For example, use task lighting, under-cabinet lighting, andLED strip lighting.
- Transparency:Create a minimalist environment by using a limited number of upper cabinets or using glass cabinet fronts.
- For more design inspiration, check out modern kitchen renovation tips.
Modern Galley Kitchen Layout Example
Modern Galley Kitchen Layout Ideas
Galley kitchen layout examples can be of various types, which are ideal for yoursmall HDB galley kitchen renovation:
- 1. Classic Parallel Galley:The most common layout. Two completely parallel walls – cooking/storage on one wall, sink/prep on the other.
- 2. One-Wall Galley with Peninsula (One-Wall Galley Alternative):By placing the main functions on one wall, adding a small peninsula or island to the open side, which provides seating or extra counter space.
- 3. Broken Galley:If one side of the kitchen is open and there is a dining area, one wall is completely covered with cabinets and the other wall is broken down into smaller pieces. This visually makes the space more open.
When to consider galley layout options
Alternatives to Galley Kitchen Small Spaces
When to consider an alternative to a galley kitchen? When your home and lifestyle demand a more open or different type of kitchen:
- L-Shaped Kitchen:If you have enough corner space in your kitchen instead of a corridor and want an open-concept environment, the L-shaped layout is better for socializing.
- One-Wall Kitchen:If you have very limited space or want the kitchen to be part of a large open concept, placing all the appliances on one wall can be a good option.
La Maison Carpentry: Custom Galley Kitchen Renovations for Every HDB Size
Want to unlock the full potential of your small galley kitchen in Singapore? La Maison Carpentry provides expert HDB kitchen renovation services for HDB and BTO flats in Singapore. We design the most functional and aesthetic custom kitchen cabinets to suit your lifestyle and cooking habits.
We provide kitchen carpentry Singapore solutions that are long-lasting and cost-effective, maximizing your space and improving workflow.
Contact us today to start your dream custom kitchen renovation.
FAQs about Galley Kitchen Layouts
What is the minimum space for a galley kitchen?
A galley kitchen requires a minimum overall width of 1.2 meters, with 90 cm of aisle space between two countertops required for comfortable working.
How to make a small galley kitchen look visually larger?
It is possible to make a small galley kitchen appear more open and larger by using light colors, high-gloss reflective surfaces, and layered lighting.
Where should the refrigerator be placed in a galley kitchen?
The refrigerator should be placed at the end of the kitchen corridor so that it does not disrupt the ‘work triangle’ and can be easily accessed from outside the kitchen.
What is the golden rule of kitchen design?
The golden rule of kitchen design is to place the ‘work triangle’ – the sink, stove and fridge – in a way that maintains an efficient and well-organized workflow between them
What should be the minimum aisle space in a galley kitchen?
A galley kitchen should have a minimum aisle space of 90 cm (3 ft) between two parallel counters, but 120 cm (4 ft) or more is ideal.