
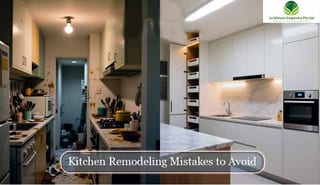
Remodeling a Singapore kitchen directly impacts home valuation and daily functionality. However, execution errors, poor spatial allocation, and critical kitchen remodeling mistakes can transform a high-ticket investment into an expensive, unmanageable asset.
In land-scarce Singapore residential properties—specifically Housing & Development Board (HDB) flats and private condominiums minor structural planning mistakes yield severe compounding financial penalties. It’s a common regret among many Singapore homeowners: “If only I had known a few things before remodelling!”
This data-backed guide analyzes critical design, layout, and budgeting errors using real-world carpentry metrics. Learn how to balance proper planning, functionality, and aesthetics to execute a smooth, highly productive Singapore Kitchen renovation layout.
1. Poor Planning and Layout Mistakes
Proper planning is essential before you start remodeling your kitchen. Aesthetics dictate visual appeal, but ergonomics and functionality are even more important. Suboptimal layout planning renders cooking spaces uncomfortable and ineffective to use. In dense Singapore residential properties, maximizing spatial mechanics requires strict adherence to precise architectural frameworks.
Disregarding the Ergonomic Work Triangle
The kitchen work triangle serves as the architectural benchmark for systemic efficiency. This framework optimizes the spatial pathways connecting the refrigerator (cold storage), the sink (pre-preparation), and the gas hob or induction stove (thermal cooking).
- Critical Planning Error: Positioned counterproductively, keeping the refrigerator far away from the primary cooking zone forces excessive cross-traffic and disrupts food preparation workflows.
- The Technical Solution: Try to keep every work area within reach and free of obstacles in your path. Maintain an uncompromised, obstacle-free pathway where the combined distance of all three triangle legs measures between 3,600 mm and 7,900 mm.
Overwhelming Compact Flat Footprints
Singapore BTO (Built-To-Order) flats and older resale units feature strictly finite square footage. Attempting to replicate open-concept layouts built for spacious landed estates in compact apartments creates restrictive, unworkable environments.
- Critical Planning Error: Overcrowding floor plans with oversized kitchen islands, extra cabinets, or unnecessary furniture.
- The Technical Solution: Minimum clearance or walking space should be at least 900 mm. Make sure it is to ensure unhindered human transit and full drawer extension. For highly confined spaces, linear or galley layouts are more effective, such as in a 2-room BTO kitchen design, 3-room HDB kitchen layout, or 4-room HDB kitchen design.
Executing Unplanned Last-Minute Changes
Rushing into a project without a plan and making changes as you go can lead to additional costs and wasted time.
- The Technical Solution: Don’t start work until all the designs, materials, structural blueprints, and appliances are finalized to eliminate variable construction costs.
2. Budget and Timeline Mistakes
Financial planning is essential when remodeling a kitchen. Many homeowners don’t have a realistic idea of their budget, leading to budget overruns and inaccurate fiscal forecasting.
Unrealistic Budget and Ignoring Variable Fees
The average budget for kitchen remodeling in Singapore depends heavily on the size and structural scope. Homeowners frequently miscalculate total expenditures by tracking only visible joinery and raw materials while neglecting complex infrastructural modifications.
- Critical Planning Error: Calculating the cost of furniture and materials only, while omitting hidden costs such as electrical work, pipeline changes, or permit fees.
- The Technical Solution: Allocate a dedicated, ironclad 10% to 15% financial contingency fund strictly isolated for unexpected expense planning or unmapped structural adjustments.
Expert Advice: An average Singapore Kitchen Remodelling Budget can start at 20,000 Singapore dollars, but it will vary depending on your specific needs and material choices.
Delayed Appliance Selection and Dimension Incongruence
The specific dimensions of your built-in oven, refrigerator, or range hood directly affect the design of the cabinets and countertops.
- Critical Planning Error: Constructing bespoke kitchen cabinets before deciding on the exact model and dimensions of the appliance, resulting in structural misalignment, blocked ventilation channels, or costly carpentry refabrication later.
- The Technical Solution: Get your appliance selection timing right. Have the exact dimensions and technical specification sheets ready before you sit down with the designer or master carpenter.
3. Functionality and Practicality Mistakes
Designing a functional kitchen requires deep attention to fine details and tailored adjustments based on actual Singaporean cooking habits.
Storage Planning Based on Actual Singapore Kitchen Usage
Many homeowners focus blindly on cabinet quantity instead of cabinet usability. In Singapore kitchens, cooking essentials such as rice cookers, air fryers, steamers, and grocery stock require dedicated storage zones.
- Critical Planning Error: Installing standard lower cabinets with deep, fixed shelves where items get lost at the back, forcing users to bend down and scramble in the dark.
- The Technical Solution: Use heavy-duty, full-extension drawers instead of fixed shelves to bring buried items into plain sight. Allocate separate zones for dry goods, cookware, and small appliances. For narrow architectural spaces, install pull-out pantry/larder systems, and extend upper cabinets flush to the ceiling height to maximize vertical storage.
Storage Insight: In many HDB kitchens, a properly planned drawer system can increase usable storage capacity by 20–30% without increasing the cabinet’s physical footprint.
Insufficient Countertop Space
When cooking, not having enough space for preparation slows down the work and introduces safety hazards. This is a very common kitchen renovation mistake.
- The Technical Solution: Keep at least one long, uninterrupted countertop area (minimum 800 mm to 1,200 mm) that can be used for chopping, mixing, or other prep work. Increase the countertop depth as needed, keeping in mind local Singaporean cooking habits.
Designing Lighting for Cooking, Cleaning, and Safety
Poor lighting affects more than appearance; it directly impacts kitchen safety, visibility, and usability. Many Singapore kitchens rely solely on single central ceiling lights, creating shadows on preparation surfaces as the user’s body blocks the light.
A practical, layered lighting plan should include:
- Task Lighting: Install low-profile under-cabinet LED task lighting for food preparation and knife work.
- Ambient Lighting: General ceiling lighting or recessed downlights for overall visibility.
- Accent Lighting: Ambient lighting for display shelves, glass cabinets, or feature walls.
Lighting Rule: For darker countertops, additional task lighting becomes even more important because dark surfaces absorb more light and make food preparation areas harder to see. This layered lighting approach improves visibility, reduces eye strain, and creates a premium kitchen experience.
Inadequate Ventilation
Strong ventilation is essential for Singaporean cuisine, which is often spicy, oily, or has strong flavors (heavy stir-frying and long simmering).
- Critical Planning Error: Installing a range hood that does not have sufficient CFM (cubic feet per minute) extraction capacity.
- The Technical Solution: Make sure your range hood is powerful enough and can properly vent or filter air. Proper window placement is also critical to manage cross-ventilation.
4. Material and Design Mistakes
The wrong choice of materials and design can severely affect the durability, maintenance, and long-term lifecycle of your kitchen.
Choosing Materials That Cannot Handle Singapore’s Humid Climate
Singapore’s average humidity often exceeds 80% to 90%, making material selection critical for long-term durability. Selecting materials without analyzing how they absorb moisture causes accelerated structural degradation.
- Critical Planning Error: Selecting low-cost particle board cabinetry, standard MDF, or porous natural stone solely because of low pricing or temporary appearance.
- Potential Issues: Internal cabinet swelling, edge-band peeling, glue failure, toxic mold/mildew growth, and permanent organic countertop stains.
To ensure your kitchen infrastructure remains stable and visually pristine for a 15-year lifecycle, source materials that match these recommended engineering specifications:
| Area / Application Zone | Vulnerable Material (Avoid) | Recommended Engineered Material (Deploy) | Technical Rationale |
|---|---|---|---|
| Cabinet Carcass | Standard Particle Board / MDF | Marine Plywood (WBP) | Uses Weather and Boil Proof phenolics; entirely resists water-induced delamination. |
| Cabinet Surface | Low-Grade Paper Veneer / Direct Paint | Compact Laminate (HPL) | Non-porous outer shell; entirely impact-resistant and moisture-impermeable. |
| Countertop | Porous Marble / Solid Surface | Quartz or Sintered Stone | Composed of over 90% natural crystals; entirely non-porous and scratch-resistant. |
| Backsplash | Standard Ceramic Tiles (Wide Grout) | Porcelain Slab | Near-zero water absorption; eliminates grid-like grout lines that trap grease and carbonized oil. |
Durability Insight: Although premium engineered materials may cost more initially, they drastically reduce repair and replacement expenses over the next 10–15 years.
Following Short-Lived Trends Blindly
Today’s viral internet trend may be tomorrow’s outmoded aesthetic. Choosing a design that will remain classic over time preserves utility and future flat resale value.
- Critical Planning Error: Using a completely trendy, hyper-specific color palette or complex structural design that is hard to maintain.
- The Technical Solution: Keep the basic structure and major cabinet carcasses neutral. Add a trendy touch with accessories like designer handles, lighting fixtures, or non-structural items that can be easily changed.
Prioritizing Form Over Function
A cabinet or island may look great in a catalog, but if it slows down your kitchen workflow, it’s a bad decision.
- Real-World Case Study: We once saw a homeowner choose overly beautiful but overly deep fixed cabinets. As a result, it was extremely difficult to reach or retrieve items stored inside, rendering the space non-functional.
- The Technical Solution: Choose a long-lasting, ergonomic kitchen design that strictly suits your daily cooking lifestyle.
5. Accepting the Cheapest Quotation Without Reviewing Scope
One of the most expensive renovation mistakes a homeowner can make is choosing a contractor or interior designer solely based on the lowest bottom-line price. Unscrupulous operators routinely lower initial entry costs by completely omitting mandatory operational procedures from the primary contract.
A quotation that appears SGD 5,000 cheaper on paper routinely conceals hidden out-of-pocket variables and variation orders once construction begins:
- Demolition and wall hacking works
- Concrete floor browning and haulage/debris disposal fees
- Electrical rewiring and adding high-amp power sockets
- Plumbing modifications, gas pipe relocation, and pressure testing
- HDB renovation permit applications and town council levies
The Technical Solution
Before signing any contract:
- Request a fully detailed, line-by-line itemized quotation.
- Compare the actual scope of work and material specifications, not just the total price.
- Verify the firm’s official HDB Registered Renovation Contractors eligibility.
- Review completed kitchen projects similar to your own specific flat type.
A transparent, reliable contractor should clearly explain what is included, excluded, and potentially variable before any work starts on site.
Conclusion
A successful kitchen remodel is entirely possible if you avoid these common structural, financial, and material mistakes. Proper planning, a realistic budget with a contingency fund, a sharp emphasis on daily functionality, and choosing an experienced, reliable contractor are the absolute keys to creating the kitchen of your dreams.
If you have any doubts about your kitchen remodeling in Singapore, or are having trouble finding the right design path, the experts at La Maison Carpentry are ready to help you. We are one of the best direct-carpentry kitchen renovators in Singapore that can successfully manage your budget without middleman markups.
Contact La Maison Carpentry today for a personalized consultation for your perfect kitchen.
FAQs about Kitchen Remodeling Mistakes
What is the single biggest kitchen remodeling mistake to avoid in Singapore?
The absolute biggest mistake is starting demolition work before finalizing the exact dimensions of your appliances. In tight Singapore HDB flats or condos, even a 5mm difference in your fridge, oven, or hood size can completely ruin your custom carpentry alignment. If you buy appliances late, you will likely face expensive carpentry refabrication costs.
How much buffer should I add to my Singapore kitchen renovation budget?
You should always set aside an isolated 10% to 15% financial contingency buffer. Many homeowners only calculate visible materials like countertops and cabinet doors. However, hidden costs like concrete floor browning, gas pipe relocation (SP Services), electrical rewiring, and HDB haulage permits can easily add thousands of dollars to your initial quote.
Why shouldn’t I use cheap particle board or MDF for my kitchen cabinets?
Singapore’s tropical climate consistently runs at over 80% humidity. Standard particle boards or low-grade MDF absorb moisture from the air like a sponge, leading to internal structural swelling, sagging shelves, and dangerous mold growth. Investing in High-Grade Marine Plywood with compact laminates will save you from replacing your entire kitchen structure in less than 5 years.
What is the minimum walking space needed for a small HDB kitchen layout?
You need to maintain a strict minimum clearance or walkway width of 900 mm. Anything less than that will turn your kitchen into a claustrophobic trap where you cannot comfortably open drawer runners or oven doors while standing in front of them. For tight spaces, a linear or galley layout is always the safest bet.
Is a single central ceiling light enough for a kitchen layout?
No, relying on one central ceiling light is a major functional and safety flaw. When you stand at the countertop to chop food or wash dishes, your body will block the light and cast a dark shadow directly over your hands. A practical kitchen requires layered lighting, specifically low-profile under-cabinet LED strip lights to illuminate your food preparation workspace safely.