
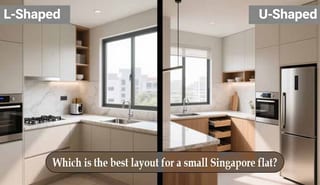
Deciding on a kitchen layout for a small Singapore flat, especially in an HDB or condo, is a big challenge. Maintaining storage, cooking flow and overall efficiency in our limited space is very important. If you are looking for the best solution for a small flat kitchen in Singapore, then you have two main options: L-Shaped vs U-Shaped Kitchen.
A good layout can transform your daily cooking experience, while a wrong decision can waste your valuable floor area. Generally, L-Shaped kitchens offer a more open kitchen flow, while U-Shaped kitchens ensure maximum storage through a compact kitchen layout. Which is the best kitchen layout for small Singapore flats? Let’s find out from an expert’s perspective.
What Small Flats Actually Need
The main focus of kitchens in small flats in Singapore is on kitchen efficiency and maintaining proper traffic flow. Space is so limited here that it is important to utilize every inch. We should not just look at style, we should also look at how comfortable and efficient it is while cooking. To succeed in a small kitchen, storage optimization is required, where everything is within reach but does not take up space.
In this type of kitchen layout for tight spaces, both L-shaped and U-shaped kitchens have their own strengths and weaknesses, which depend on the size of your particular flat and your cooking habits.
L-Shaped Kitchen: Best Fit for Small Flats
What is an L-Shaped Kitchen?
An L-shaped kitchen is an L-shaped arrangement of cabinets on two adjacent walls. This layout fits best in flats where there is a relatively long wall space for the kitchen or where the kitchen is connected to the living room.
Pros of L-Shaped Kitchen for Small Flats
Some of the main reasons why L-shaped kitchens are ideal for small Singapore flats:
- Better Movement:This creates a very simple and smooth work triangle, which facilitates movement while cooking.
- Works with Open Living:In a small HDB flat or condo, this open concept kitchen is perfect for this, as it maintains an open flow in the living area.
- Flexible for Island:If there is even a little space, a small kitchen island can be added as an option on the opposite side.
- Space-Saving Design:It can be easily used next to the door or next to the traffic area, thereby ensuring a space-saving design
Cons of L-Shaped Kitchen
- Low Storage:Storage may be slightly less than the U-shape.
- Corner Solutions Needed:You’ll need smart corner cabinet options, such as aMagic Corner, to optimize unused corner space.
When is L-shape the right choice?
If you want an open look in your flat and have enough wall space for cooking, then is L L-shaped kitchen better for small flats? The answer is yes. It is especially ideal for 3-room or 4-room L-shaped HDB kitchen layouts, where open flow is a priority.
U-Shaped Kitchen: Great for Storage, But Needs Space
What is a U-Shaped Kitchen?
A U-Shaped kitchen is a U-shaped arrangement of cabinets on three adjacent walls. This is a very efficient three-wall kitchen layout, which keeps the cooking work in an enclosed area.
Pros of U-Shaped Kitchen
Head of U-shaped kitchenU-shaped kitchen benefits:
- Maximum Counter:This is because it uses three walls. Themaximum counterprovides space and storage.
- Efficient for Multi-Tasking:A U-shaped kitchen is great for multi-tasking, as having everything within reach creates a ‘cooking hub’.
- Good for Enclosed Kitchens:This is ideal for small flats, where the kitchen is completely separate from the other rooms.
Cons of U-Shaped Kitchen
- Can Feel Cramped:In small flats, U-shaped kitchens are often closed or can feel cramped.
- Traffic Flow Issues:If the entrance to the U is too narrow, it may be difficult to get in and out.
- Not ideal for Open Small Flats:It is not as suitable for an open concept as the L-shape.
When is U-shape the right choice?
If your main requirement is a lot of storage and a relatively square kitchen space, a U-shaped kitchen can be good for small flats. However, it is not ideal for a 3-room HDB; U-shapedHDB kitchen ideas are easier to implement in a 4-room or larger flat.
L-Shaped vs U-Shaped: Head-to-Head Comparison
To decide between these two layouts, a direct comparison is necessary according to the requirements of a small flat. The main differences between L vs U kitchen layout are given below:
| Features | L-Shaped Kitchen | U-Shaped Kitchen |
| Space requirement | Takes up less floor space. | Requires more wall space and width. |
| Storage | Medium, smartspace space-saving kitchen options needed. | Maximum Storage. |
| Workflow | Good, one-way work triangle. | Very good, central cooking hub. |
| Openness | Very open, can be connected to the living area. | Gives an enclosed feeling. |
| Fit for HDB/Condo | Best for small flats, open concept. | Good for relatively large flats or enclosed kitchens. |
If your goal is to maximize floor space and open space, then the L-Shape is best. On the other hand, if you have a lot of cooking equipment and maximizing storage is a priority, then the U-Shape. So, the answer to the question of which kitchen layout saves more space is the L-Shape, as it keeps the floor area free and creates more dining space.
Expert Tips to Maximise Any Small Kitchen Layout
Whatever the layout, a few smart design tricks will help you maximize your kitchen space. Here are some small kitchen optimization tips that will help you understand how to maximize space in small kitchens:
- Light Colour Cabinets:Use light colors like white or pastels to reflect light and make the kitchen look larger, an idea explored in ourkitchen cabinet colour trends blog
- Slim Profile Countertop:Choose a slim profile countertop that is not too thick, which will give a modern and light feel.
- Tall Storage Units:Use vertical storage to save horizontal space, as we recommend in ourkitchen storage solutions services.
- Corner Optimization:Make sure no space is wasted by using drawers or pull-out cabinets in the corners.
- Smart Appliances:Use multi-functional and integrated smart appliances, which will keep countertops clean and are compatible with smart kitchen storage ideas.
- Integrated Lighting:Use lighting under and inside cabinets. This will make the kitchen look more open and make it easier to work.
- Minimalist Hardware:Use handle-less or push-to-open mechanisms on cabinets, which will make the kitchen look neater.
How La Maison Carpentry Can Help
Important decisions like L-shaped vs U-shaped kitchen are not just limited to the layout, but also depend on its proper implementation. La Maison Carpentry is your reliable solution. As kitchen remodeling experts in Singapore, we design custom small kitchen renovations for the limited space of your HDB or condo flat.
Our experienced team provides accurate space planning as per your needs, shows advanced 3D designs and ensures HDB-compliant renovation in Singapore. From solving your kitchen corner problems to designing smart storage, we are your trusted partner in everything. Contact us to design your dream kitchen with practicality and functionality.
Learn more about our expertkitchen remodeling services and how we craft kitchens that combine functionality with style.
Final Verdict: Which One Should You Choose?
So, which is the best kitchen layout choice? The answer depends on the size of your specific flat and your personal needs:
- For open flow and openness → L-Shaped
- For maximum storage and square space → U-Shaped
For very small flats in Singapore, the L-shape is usually the winner, as it frees up floor space. However, if you have a lot of square space and need a lot of storage, a U-shaped kitchen can also work great. Whatever the L shape vs U shape decision, proper planning and advice from a professional carpenter are essential.