
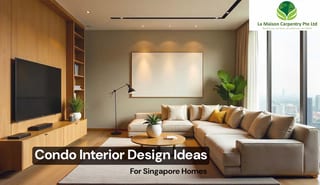
Balancing style with Singapore’s compact condo dimensions is an art form. Whether you’re moving into a new 2-bedroom unit or refreshing a resale condominium, the right design doesn’t just look good — it makes your home feel twice its size. At La Maison Carpentry, we’ve spent years solving the spatial puzzles unique to Singaporean condos through custom carpentry and space planning. In this 2026 guide, we’re sharing modern condo interior design ideas, including the carpentry solutions, cost breakdowns, and layout trends that turn small into spacious.
Why Condo Interior Design in Singapore Requires an Expert Touch
In short, condo interior design in Singapore isn’t just about looks — it’s about creating a functional, efficient, and future-ready home that fits urban living while increasing long-term property appeal.
Condo living in Singapore is unique. With units ranging from 450 sq ft studios to 1,200 sq ft family apartments, every square inch carries a high price tag. Effective condo interior design is about more than aesthetics; it’s about space optimisation and increasing your property’s resale value — and the considerations differ from HDB renovations in a few important ways, which we cover in our condo vs. HDB kitchen renovation guide.
Strategic planning — such as converting a dead corner into a custom study table or installing floor-to-ceiling wardrobes — ensures that your home adapts to your lifestyle, rather than you struggling to fit into the home.
2026 Condo Design Trends: Popular Styles in Singapore
In 2026, Singaporean homeowners are moving away from catalogue looks toward personalised, texture-rich environments. Here are the top-performing styles this year:
Minimalist & Scandinavian Designs
Perfect for smaller units, this style focuses on light-toned woods and clean lines. By using a neutral palette, you reflect more natural light, making a 2-bedroom condo feel like a 3-bedroom.
- Key feature: Handle-less kitchen cabinets and hidden storage.
Contemporary Chic & Modern Luxury
Modern condo interior design in Singapore often leans towards contemporary chic, which combines sleek finishes with current lifestyle trends. Unlike minimalist design, contemporary style is more flexible and allows bold accents — such as statement lighting, feature walls, or glass partitions.
Materials like polished stone, metal, and tinted glass are frequently used to add sophistication, while neutral backdrops allow pops of colour through artwork or soft furnishings. For a hotel-at-home feel, modern luxury takes this further with fluted panels, tinted mirrors, and stone textures — well-placed mirrors are a classic trick for making a Singapore condo feel more spacious, creating a sense of a “second room” within the same footprint.
Asian-Inspired Elegance
Asian-inspired condo interior design in Singapore takes cues from cultural heritage, Feng Shui principles, and natural harmony. Elements like bamboo blinds, oriental rugs, or traditional artwork add a sense of grounding and serenity.
This design style often uses warm earthy tones paired with natural materials such as wood, rattan, or stone. Strategic furniture placement also reflects Feng Shui practices, ensuring balance and flow within the condo. For example, a thoughtfully designed partition wall can create privacy without blocking natural light.
Asian-inspired elegance is ideal for homeowners who want a calm, spiritual, and culturally rooted environment in their modern condo.
Smart Home Integration
Smart condo interiors in Singapore are becoming increasingly popular as technology integrates into daily living. From automated lighting and motorised curtains to AI-powered air-conditioning and voice-controlled appliances, smart design enhances both convenience and energy efficiency.
We often blend tech seamlessly with carpentry, such as hiding wires inside custom-built TV consoles and feature walls or integrating charging ports within wardrobes. The result is a condo that looks modern, clutter-free, and future-ready.
Smart homes are especially appealing to young professionals who value comfort, security, and eco-friendly solutions while keeping their living space stylish.
Biophilic & Nature-Inspired
Biophilic condo design in Singapore emphasises bringing the outdoors inside. This trend makes use of natural light, greenery, and eco-friendly materials to create a calming atmosphere that promotes well-being.
Homeowners often include indoor plants, vertical gardens, and wooden finishes to connect their living space with nature. Natural textures like stone countertops or bamboo cabinets also enhance the organic feel. Pairing greenery with modern kitchen carpentry or built-in wardrobes creates a refreshing balance between style and sustainability.
This style is particularly suited for families who want a healthy, eco-conscious environment that also feels warm and welcoming.
Condo Renovation Cost Guide 2026
Based on current market rates in Singapore, here is what you should budget for your condo interior design project:
| Renovation Level | Estimated Cost (SGD) | Key Inclusions |
|---|---|---|
| Basic Refresh | $30,000 – $45,000 | Painting, lighting, and essential kitchen carpentry |
| Mid-Range Design | $50,000 – $85,000 | Custom wardrobes, feature walls, and vinyl flooring |
| Full Luxury | $90,000 – $130,000+ | Smart home tech, premium stone, and full hacking/re-layout |
If you’re comparing this against a full-property budget rather than a condo specifically, our full home renovation cost guide breaks down whole-flat pricing across HDB, condo, and landed.
Expert Space-Saving Hacks for Small Singapore Condos
If you are searching for small condo design ideas, these strategies provide the highest return on space:
- Verticality is king: Don’t stop your cabinets at 2.4 metres. Take your wardrobes and kitchen storage all the way to the ceiling to maximise unused vertical volume.
- Platform beds with hidden storage: In a compact bedroom, a platform bed provides as much storage as a 3-door wardrobe without taking up extra floor space.
- Glass partitions over solid walls: Replace the wall between the kitchen and living room with a black-framed glass partition. It maintains separation while opening the visual line of sight.
- Multi-functional zones: We specialise in transformative carpentry — dining tables that fold into cabinets or study desks that tuck away into feature walls.
For a deeper dive into built-in storage specifically, see our full guides to wardrobe storage solutions and HDB & condo bedroom storage.
Designing for Your Layout: 2-Bedroom vs. 3-Bedroom Units
Layout strategy changes significantly depending on your unit size. If you’re in a 2-bedroom condo, the Living-Dining-Kitchen flow is the critical planning challenge — we cover this in full detail, including layout diagrams and carpentry-specific solutions, in our dedicated guide to 2-bedroom condo interior design.
The 3-Bedroom Family Approach
For larger units, focus on zoning. Create a clear distinction between the Public (living room) and Private (bedrooms) areas. Custom carpentry in the hallway can act as both a gallery and a storage unit for household items — a practical way to add function without adding clutter.
Why Hire a Professional Interior Designer for Your Condo?
Navigating MCST (Management Corporation Strata Title)rules and renovation permits in Singapore can be a headache — every condo development sets its own by-laws, working hours, and approval process. An experienced designer not only helps create a stylish home but also ensures your renovation meets all building and safety regulations. For example, custom-built solutions such as wardrobes and storage cabinets or TV feature walls require precise planning to fit your condo layout seamlessly. A professional designer ensures:
- Approval management: Handling all condo management paperwork.
- Precision carpentry: Ensuring built-ins fit perfectly around structural beams and odd-angled walls.
- Material durability: Choosing materials that withstand Singapore’s high humidity.
At La Maison Carpentry, our team brings years of hands-on experience with condo layouts across Singapore, backed by a guaranteed workmanship warranty on every carpentry project.
FAQs on Condo Interior Design in Singapore
What is the average cost of condo interior design in Singapore?
In 2026, a standard condo renovation typically costs between $45,000 and $80,000. Basic refreshes start around $30,000, while luxury transformations involving premium materials and smart home tech can exceed $120,000.
How can I make my small Singapore condo look bigger?
Maximise your space by using a unified colour palette and installing floor-to-ceiling mirrors to add visual depth. Choosing “leggy” furniture and wall-mounted storage also keeps the floor visible, creating an illusion of openness.
What are the best space-saving furniture ideas for condos?
Custom carpentry is the most effective solution. Consider platform beds with integrated storage, foldable study desks hidden in feature walls, and kitchen islands with extendable dining leaves.
How long does a typical condo renovation take in Singapore?
Most projects take 6 to 10 weeks. This includes the initial hacking and electrical work, followed by the fabrication and installation of custom cabinetry, which is the most time-consuming phase.
Do I need MCST approval for condo interior design changes?
Yes. You must submit a renovation application and a security deposit to your MCST board. They regulate working hours, noise levels, and any changes that might affect the building’s exterior or structural integrity.
How much does custom carpentry for a condo cost?
Current 2026 market rates are approximately $250–$350 per foot run for wardrobes and $150–$250 per foot run for kitchen cabinets, depending on the choice of laminates and internal hardware.
What is the most popular interior design style for SG condos in 2026?
Modern Japandi is the top trend. It combines Japanese minimalism with Scandinavian functionality, using light wood textures and organic shapes to make compact units feel calm and spacious.
Can I use a minimalist design for a 3-bedroom condo?
Absolutely. Minimalism in a 3-bedroom unit emphasises the luxury of space. By using hidden storage solutions, you can keep common areas clutter-free, which is ideal for families.
What are the benefits of smart home integration in condos?
Smart homes improve energy efficiency through automated climate control and offer enhanced security with digital locks. They also save space by reducing the need for multiple manual switches and bulky appliances.
How do I choose the best condo interior designer in Singapore?
Look for a designer with a strong portfolio of completed condo projects, clear itemised pricing, and expertise in custom carpentry. Always check for reviews regarding their after-sales service and ability to meet MCST deadlines.
Transform Your Condo with La Maison Carpentry
A home should be a reflection of your success and a sanctuary for your family. At La Maison Carpentry, we don’t just build furniture — we create lifestyles through precision engineering and thoughtful design.
Ready to maximise your space? Contact our design experts for a free consultation and let’s turn your condo floor plan into a masterpiece.